Walkways and entries
Paver walkways and entry steps in the Tampa Bay area
We lay front walkways, entry landings and the step run up to the door, across the Tampa Bay area. The white stone in these frames is the same stone as the pool deck around the back of the same house.
01 What the job involves
A step run is edges, and edges are all you look at
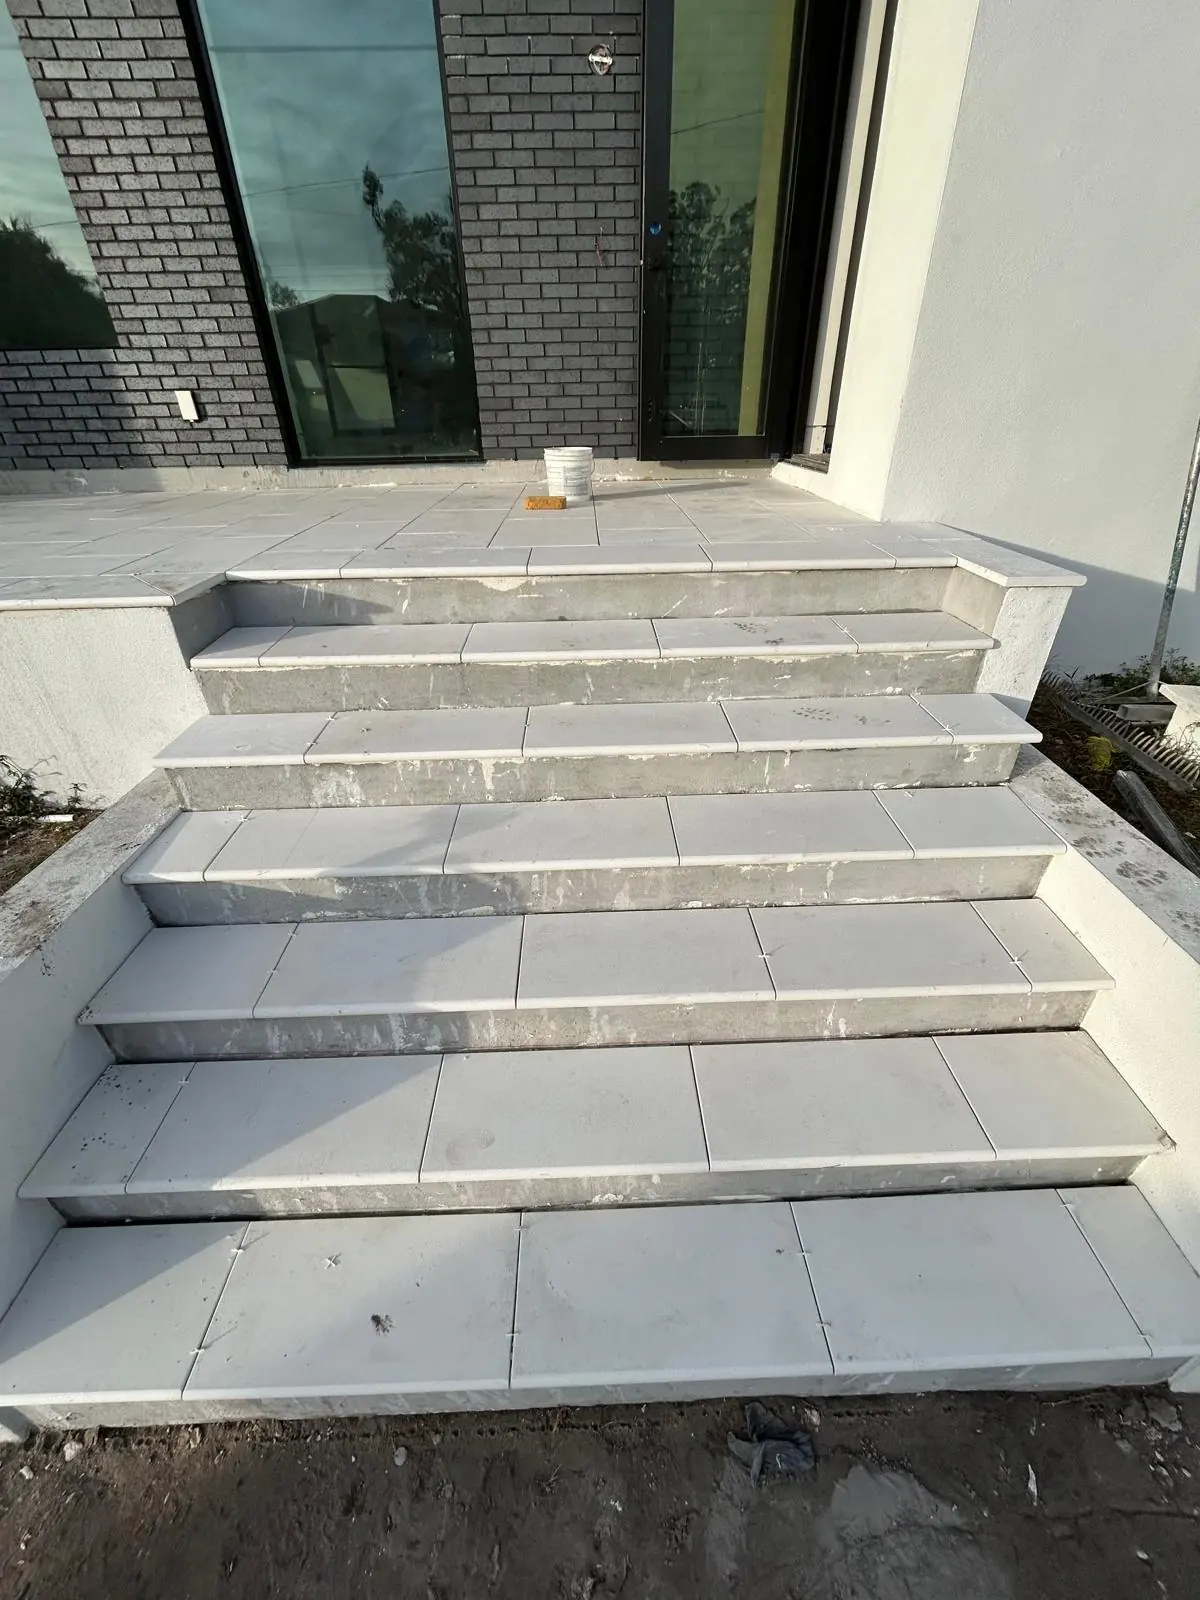
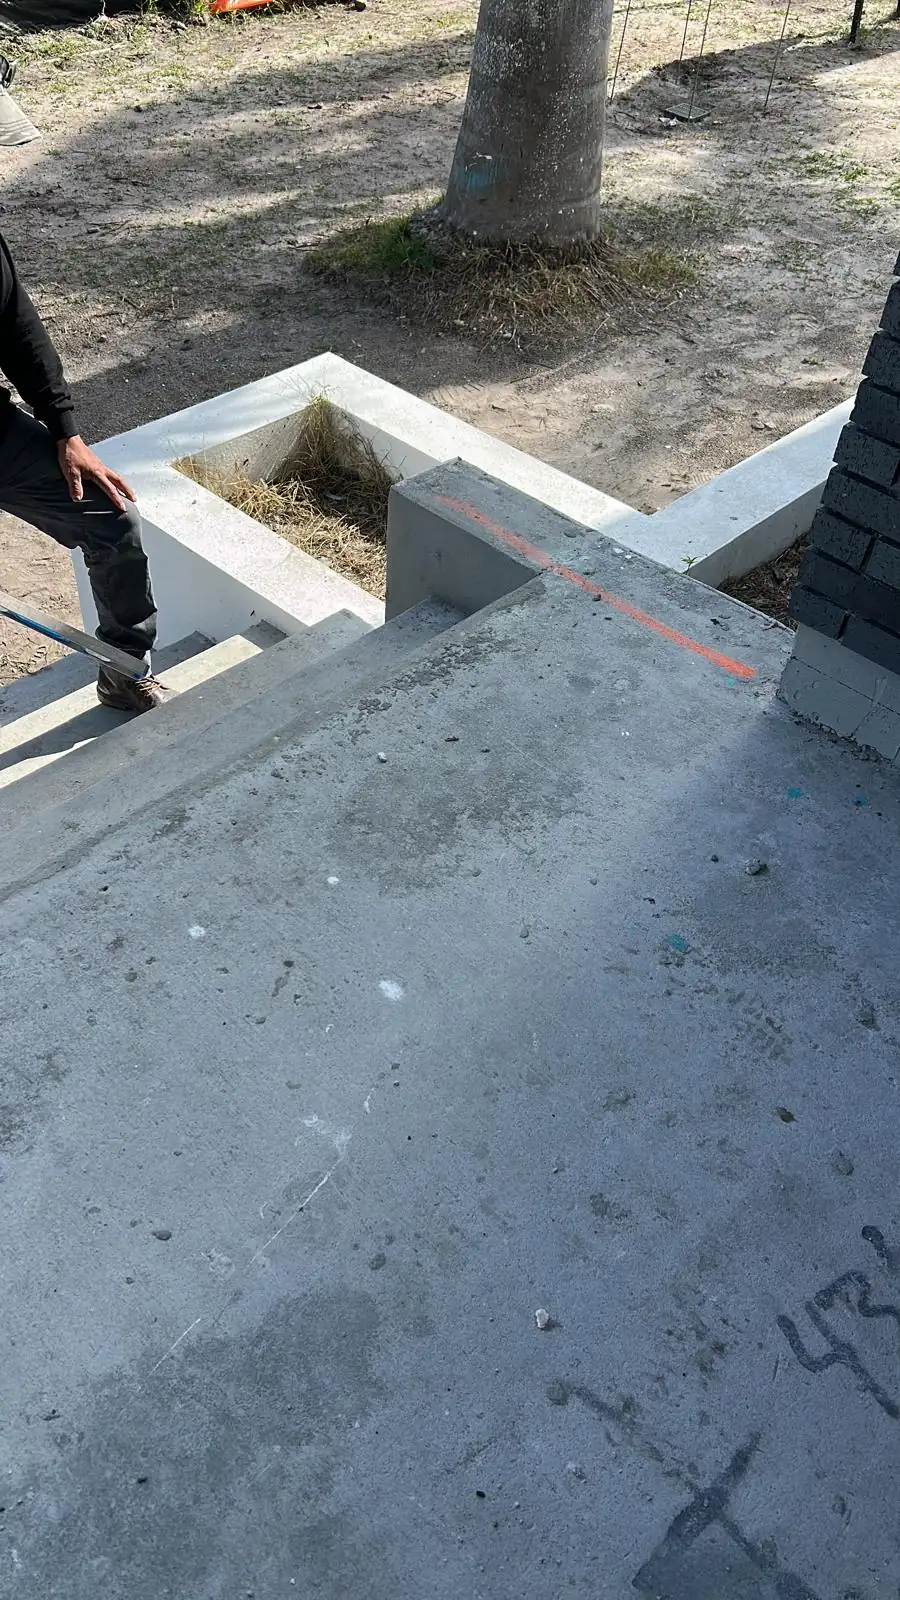
The steps in these frames started as bare concrete. Everything you can see on them now is stone we cut and set over the top.
- Layout before anything is bedded. Chalk lines and a dimension go on the bare concrete, then the slabs are dry-laid to check the pattern before a bag of mortar is opened.
- Bullnose treads on the step run. The front edge of every tread is a rounded piece, so the nosing underfoot is stone and not a sawn edge.
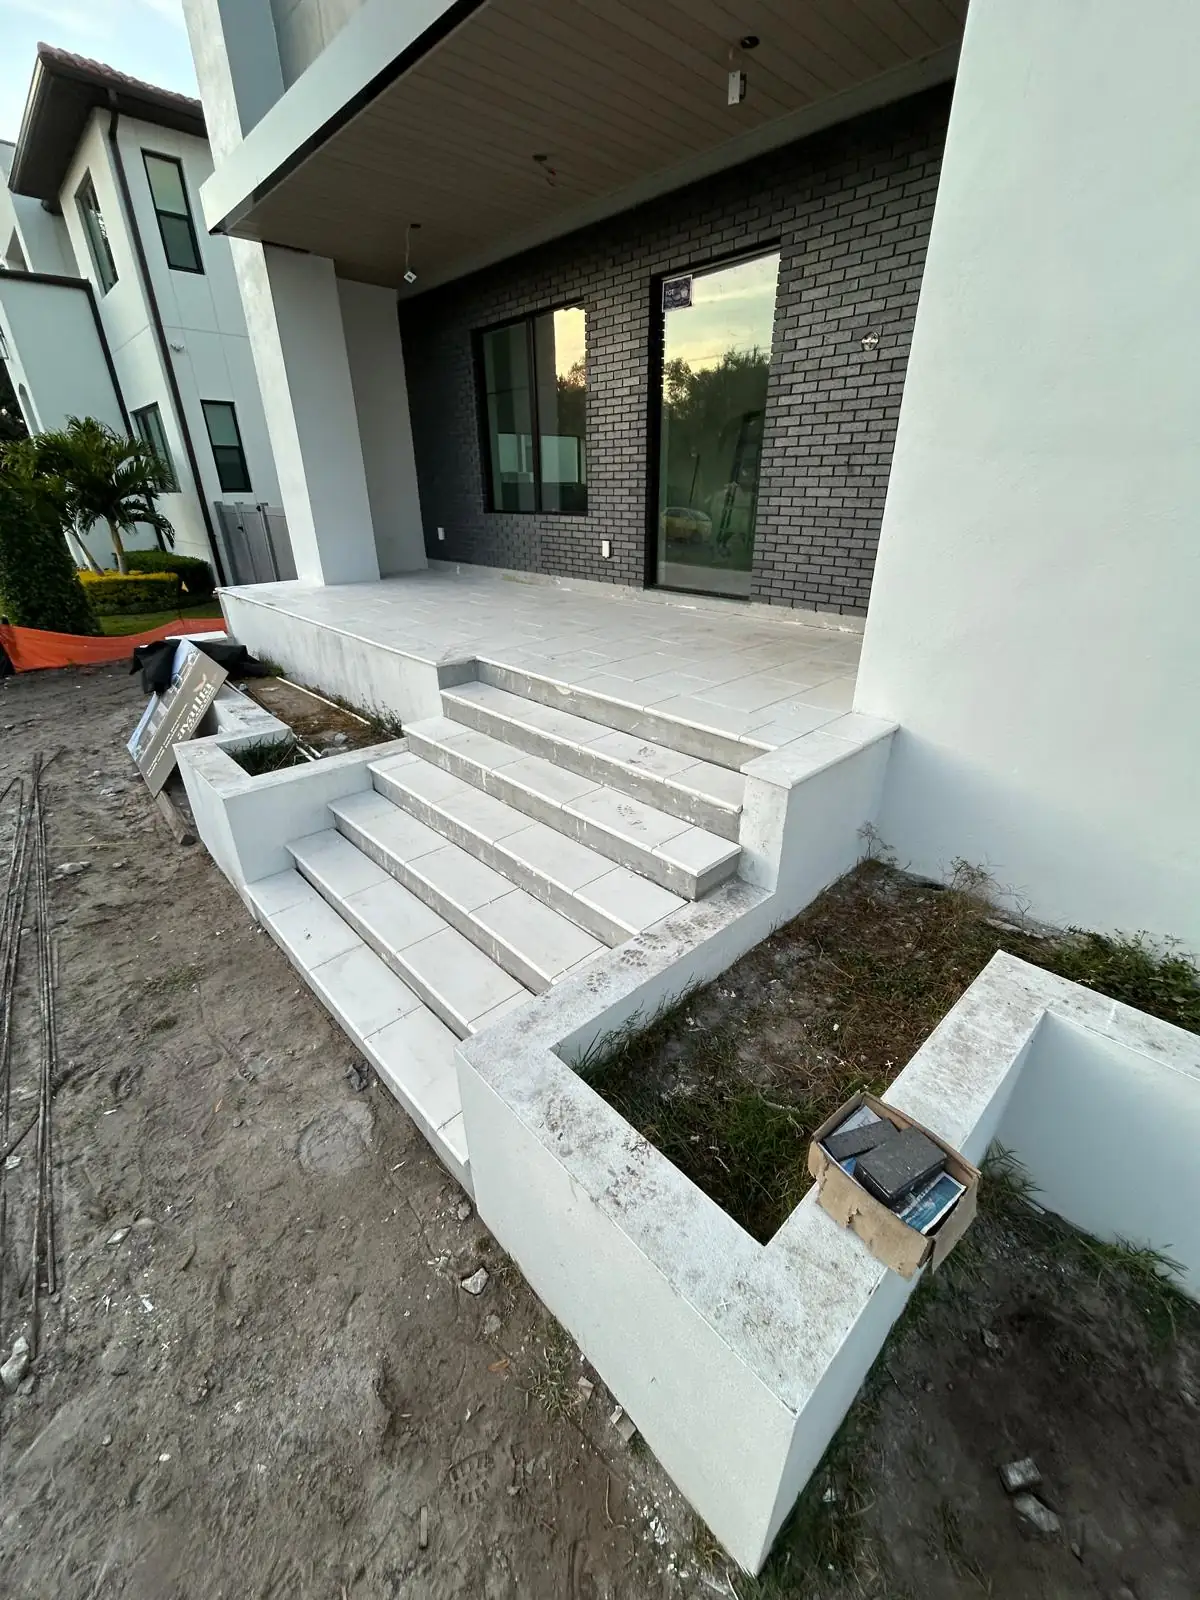
- Stone risers and mitred side cheeks. The riser and the side of the run get clad as well, so the run reads as solid stone from the path rather than a clad slab.
- Landings set with spacers. The landing goes down on spacers so the joints hold their line the whole way into the doorway.
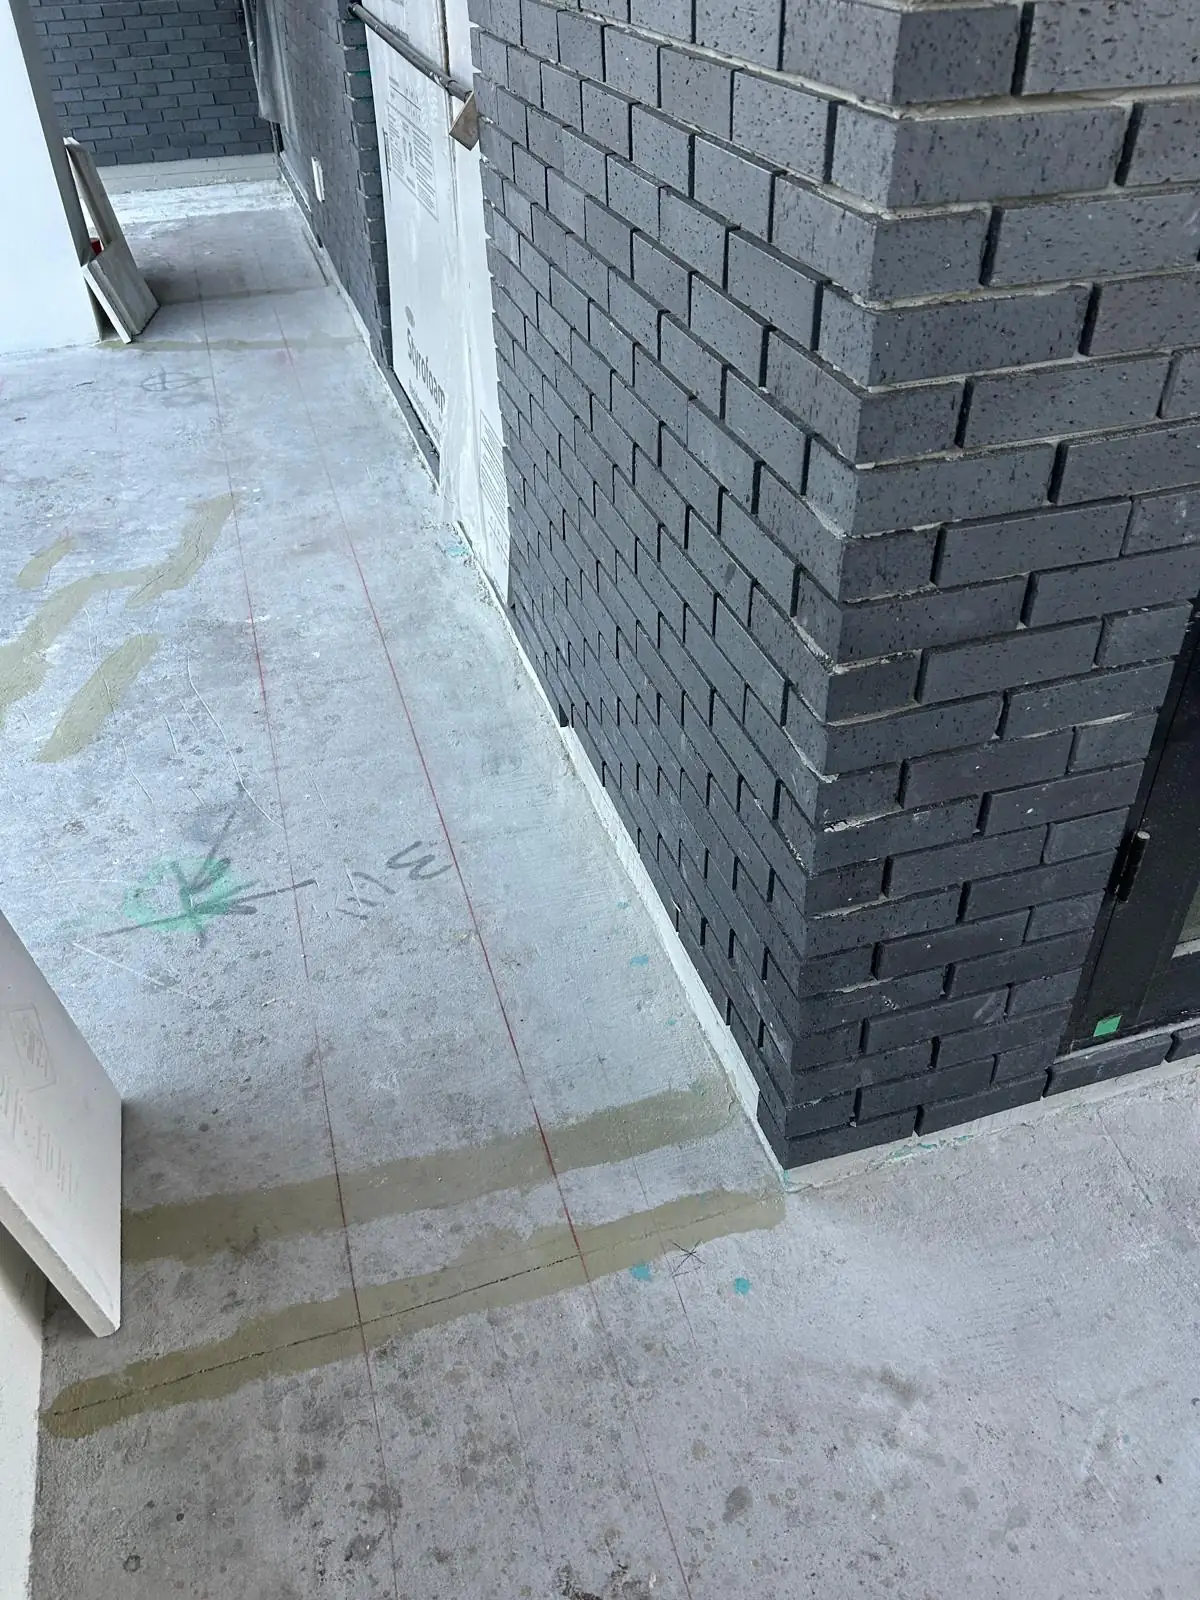
- Walkways cut tight to the wall. The side walkway on this house runs along the dark brick with every closing piece cut to it.
- The same stone front and back. The entry, the landing and the walkway are the deck stone, so the front of the house matches the pool side.
02 The photographs
Builder concrete, then stone over the top of it
These are the front and the side of one house in the Tampa Bay area, the same job as the pool deck around the back.
 Before
 Finished
-
 Before
Red lines snapped along the brick. The walkway is set out square to the wall before a piece is cut. -
 During
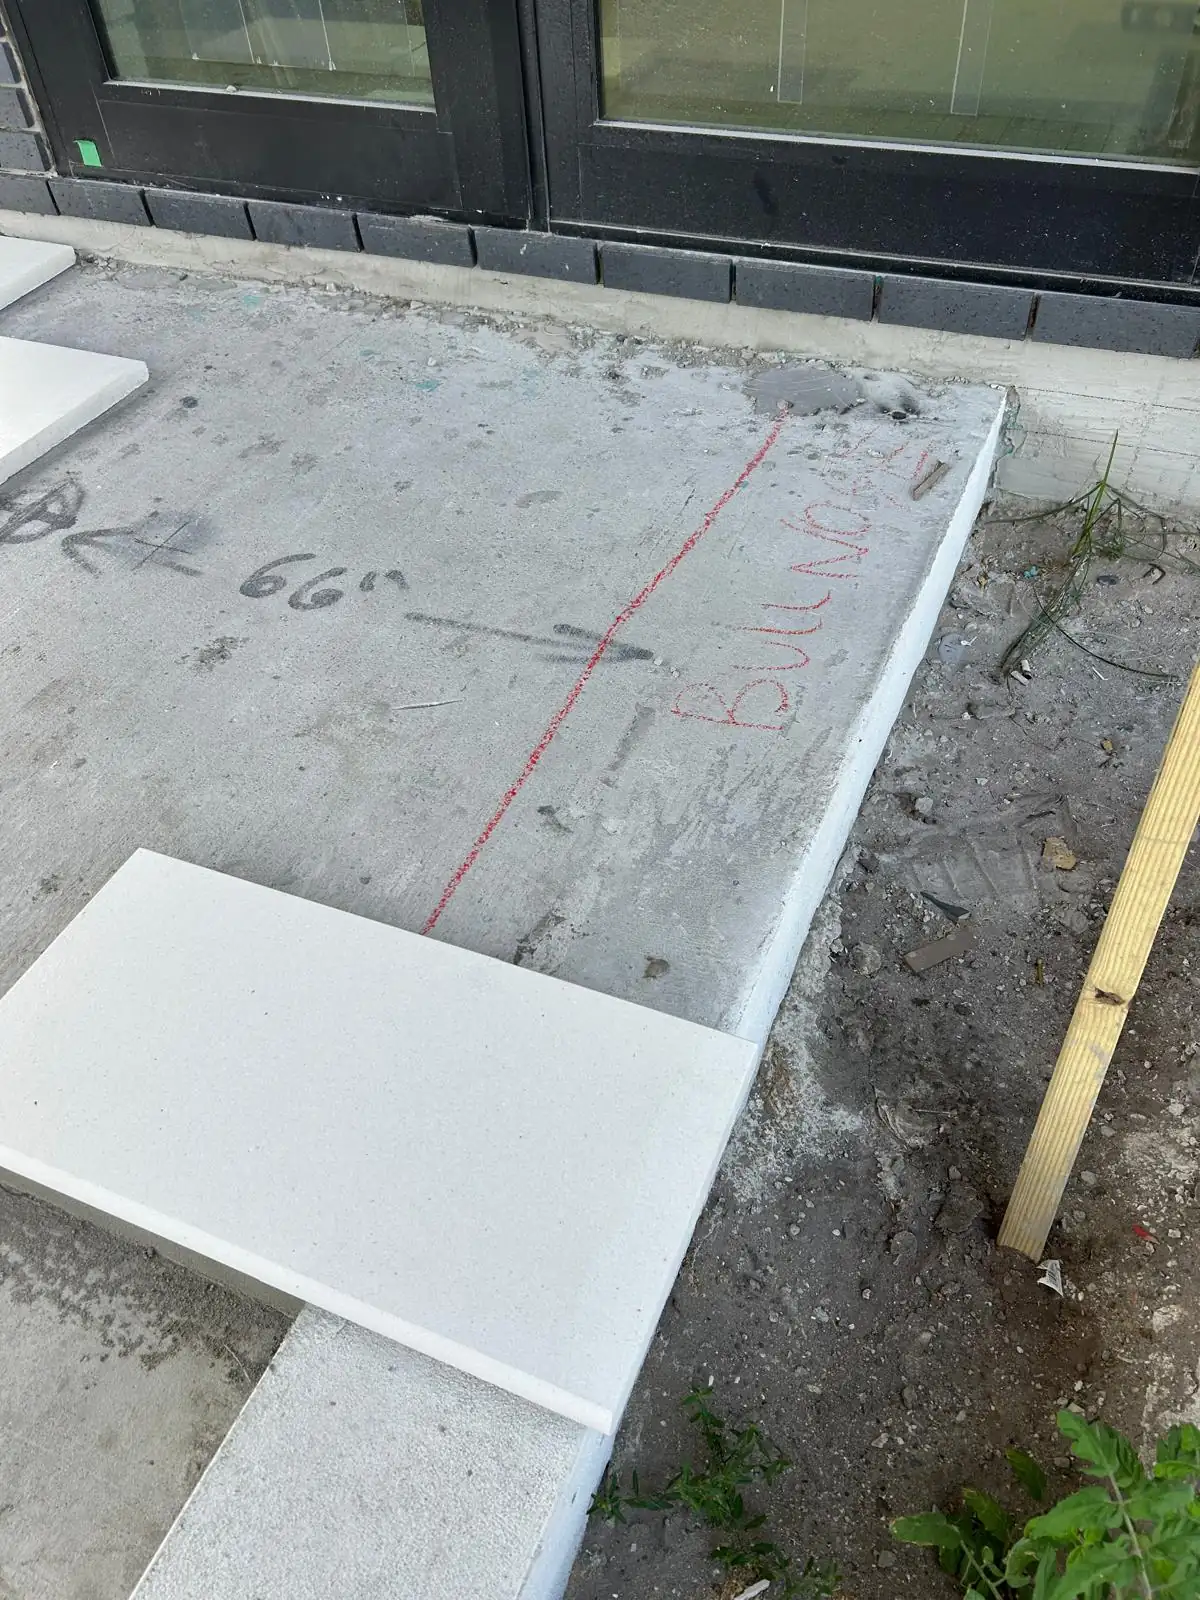
The bullnose line chalked on the landing with a written dimension, so the nosing lands where it was drawn. -
 During
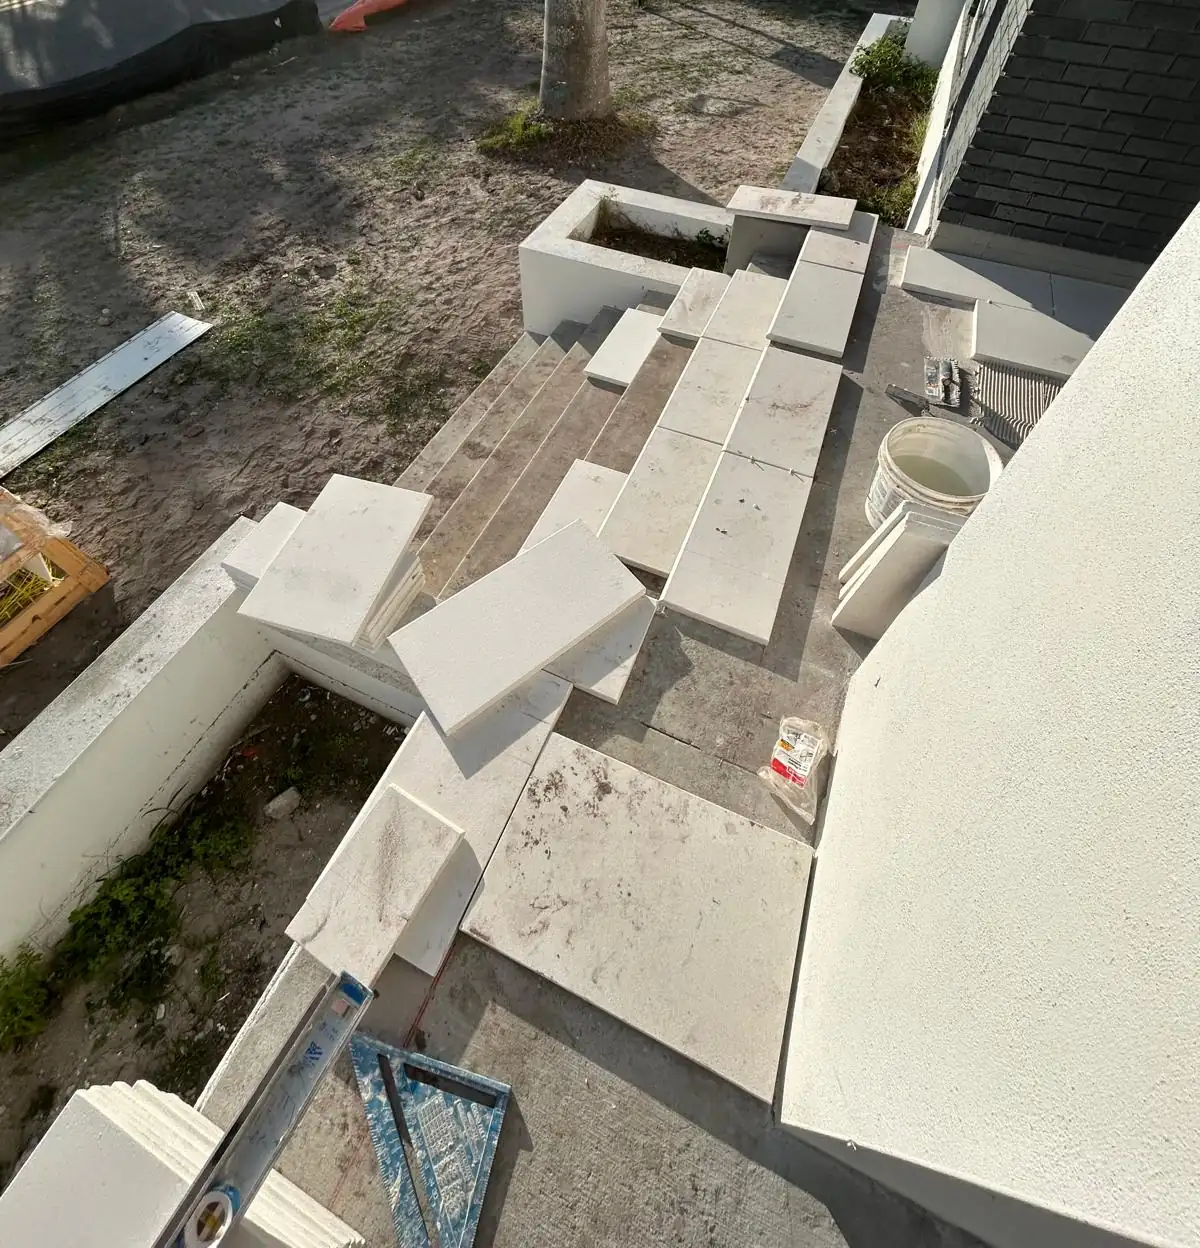
Treads laid out dry on the run, a notched trowel and a bucket of mortar waiting at the end of it. -
 During
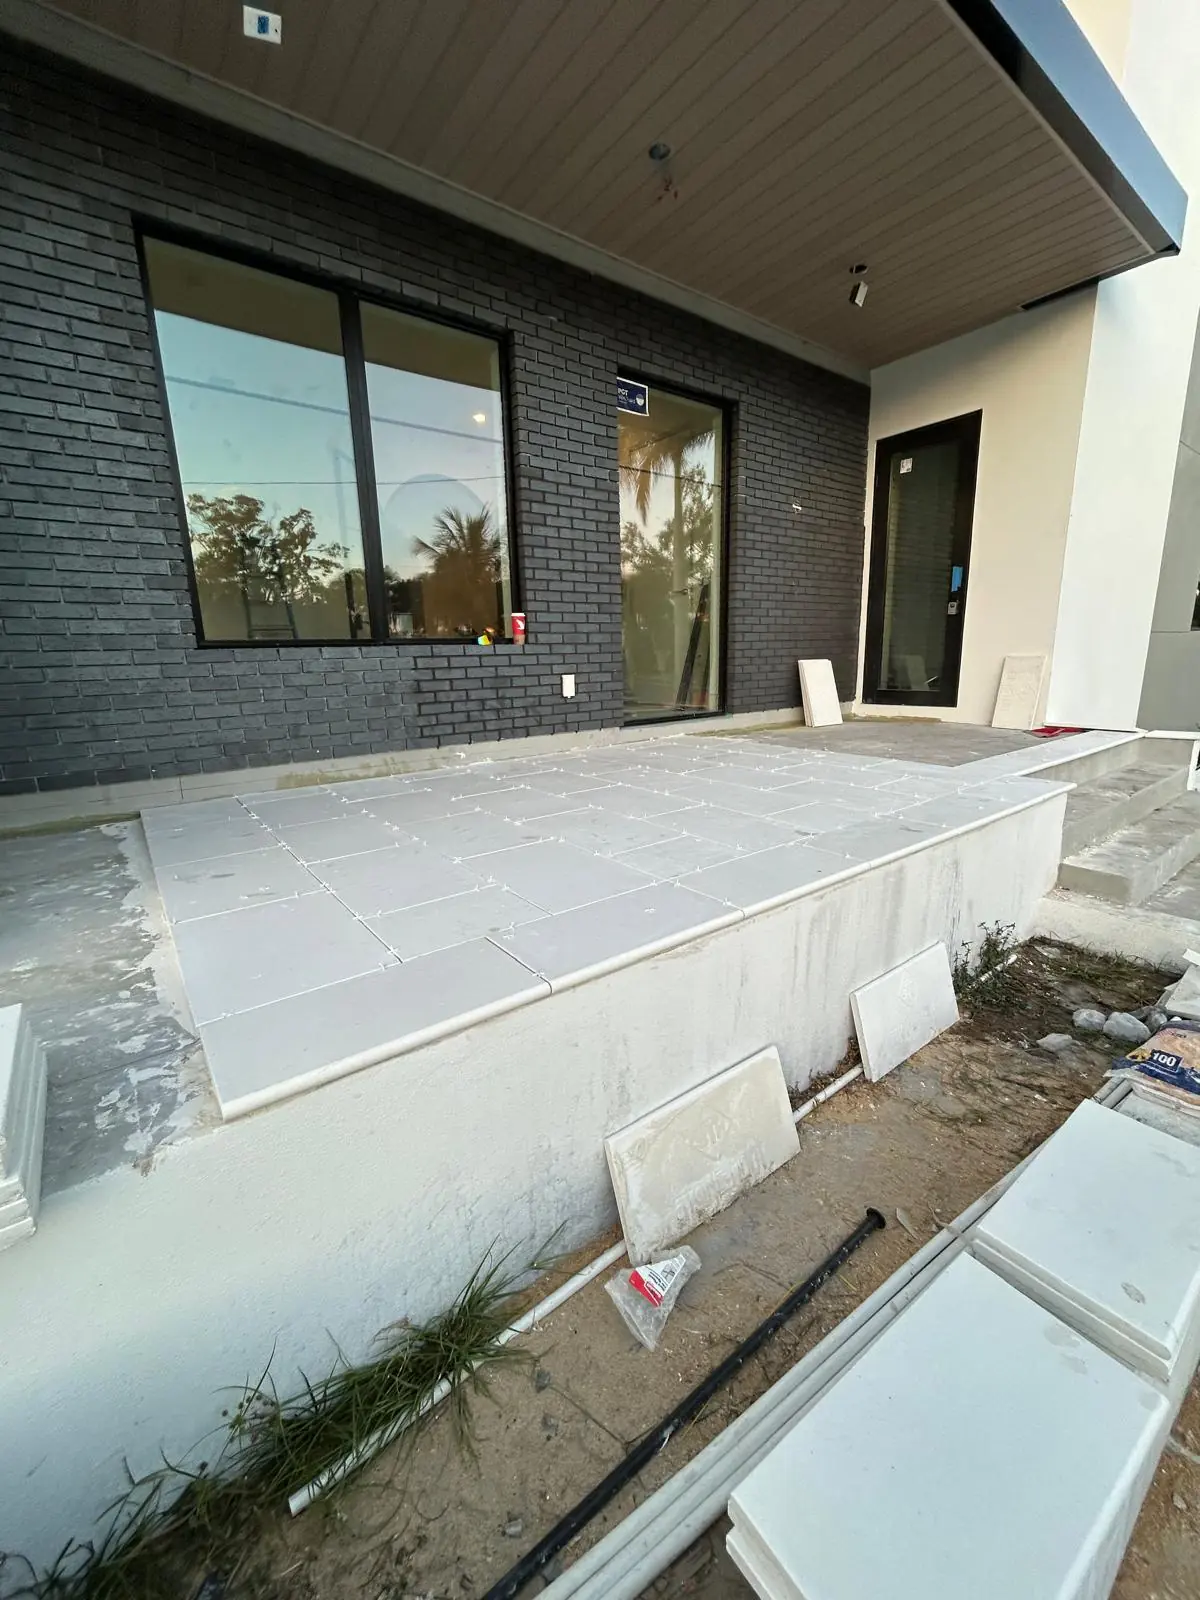
The landing down with the spacers still in. They come out once the bed has gone off. -
 Finished
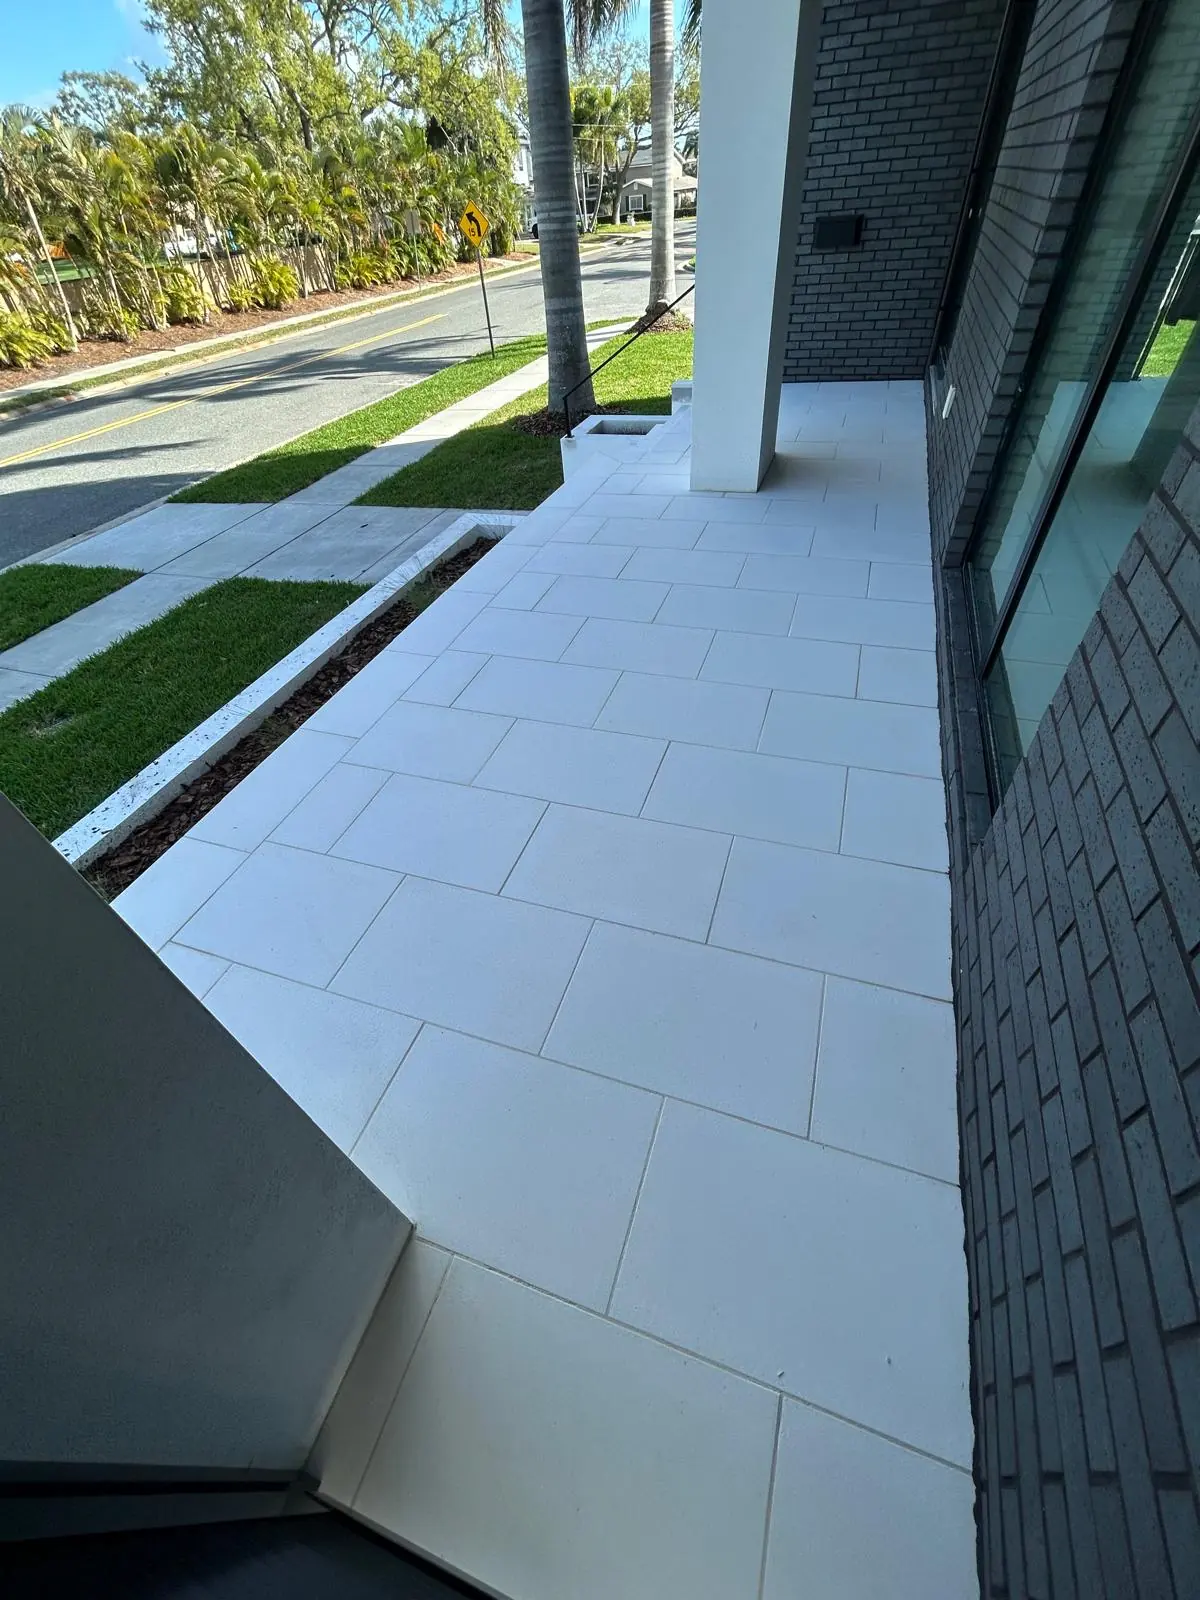
The walk from the front door out toward the street, with the grass and stone strip carrying on past it. -
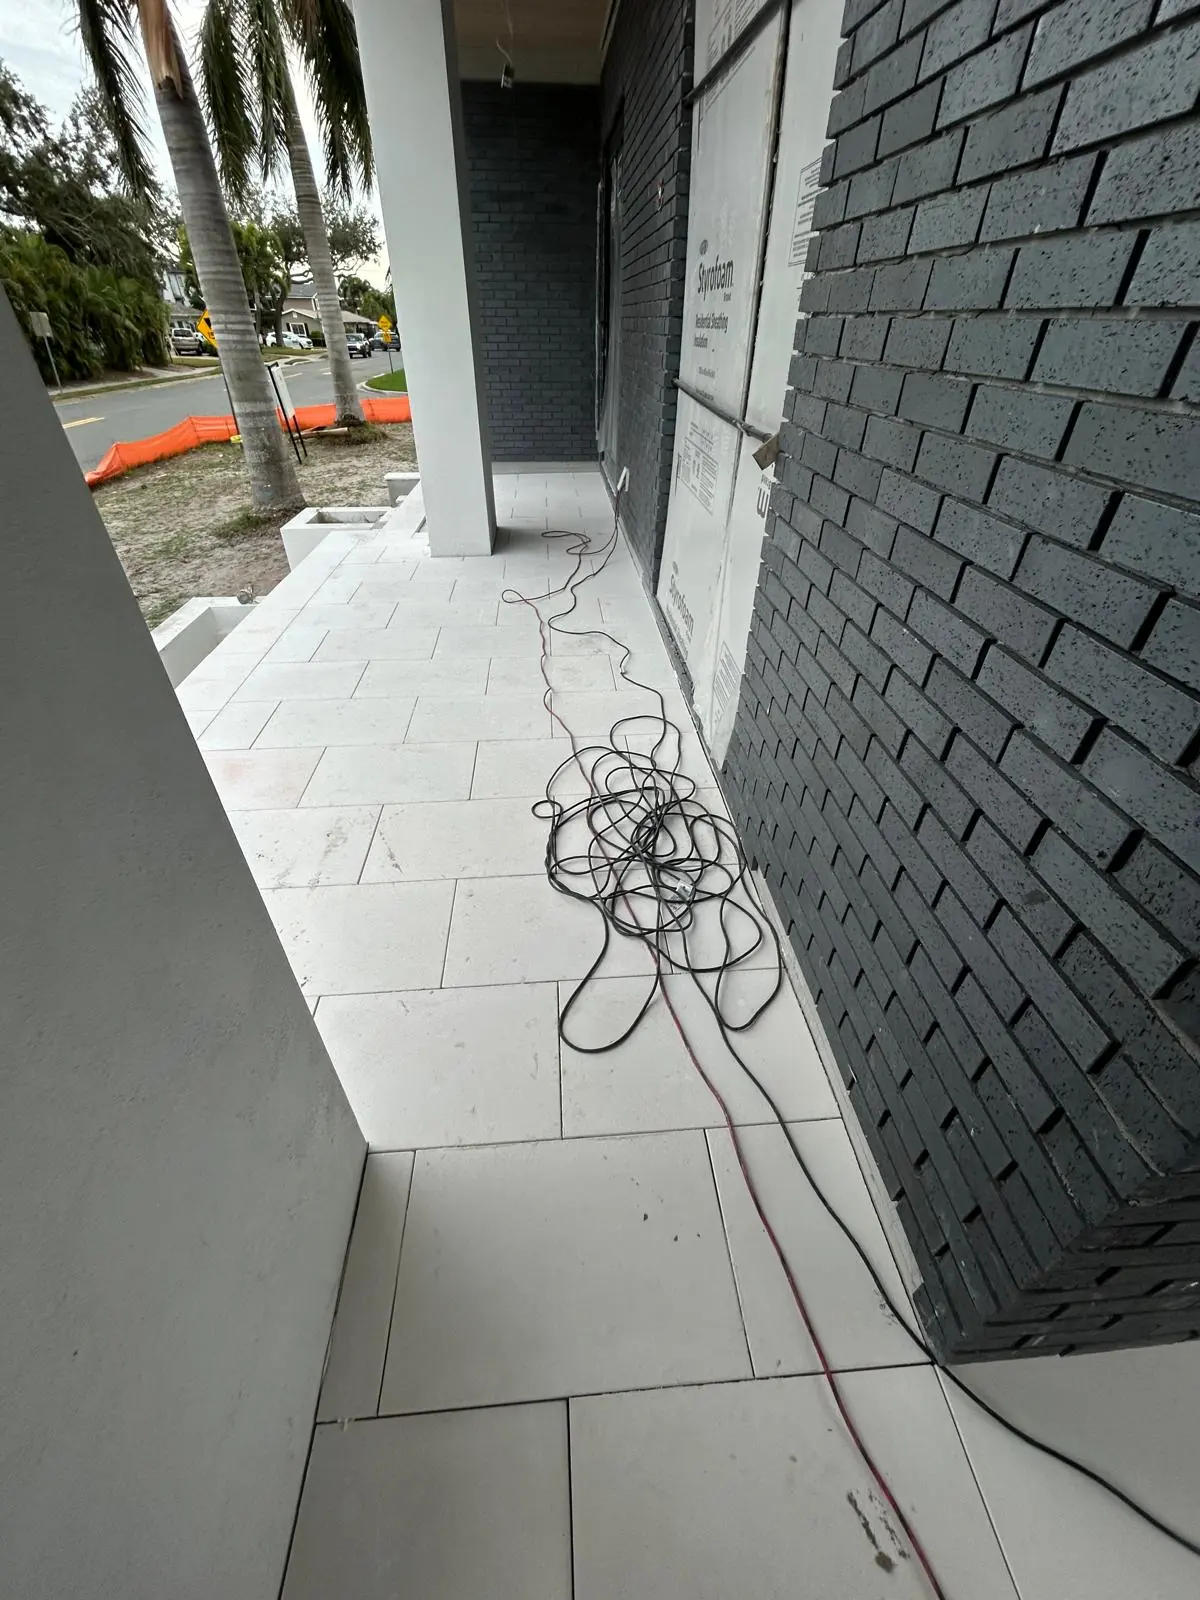 Finished
The same side run finished, white stone against dark brick with the joint held tight to the wall. -
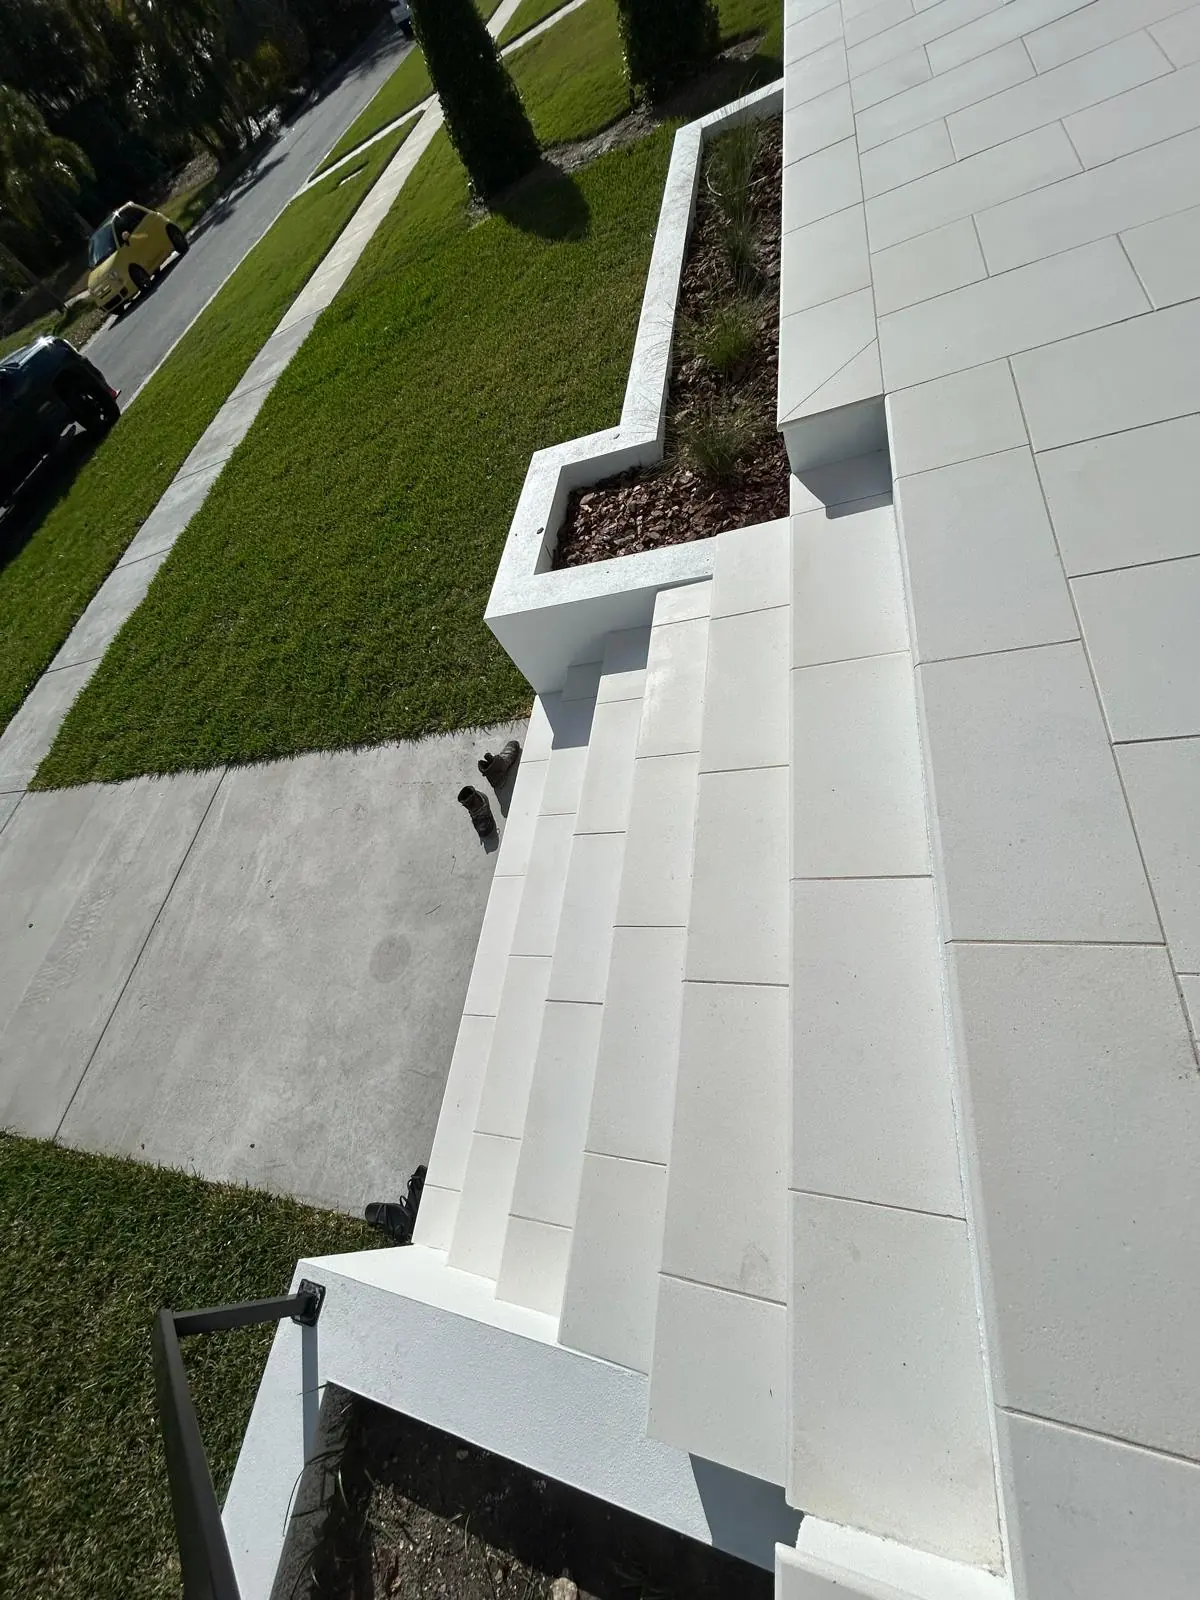 Finished
Looking down the front run. The planter wall steps down beside it in the same rhythm as the treads. -
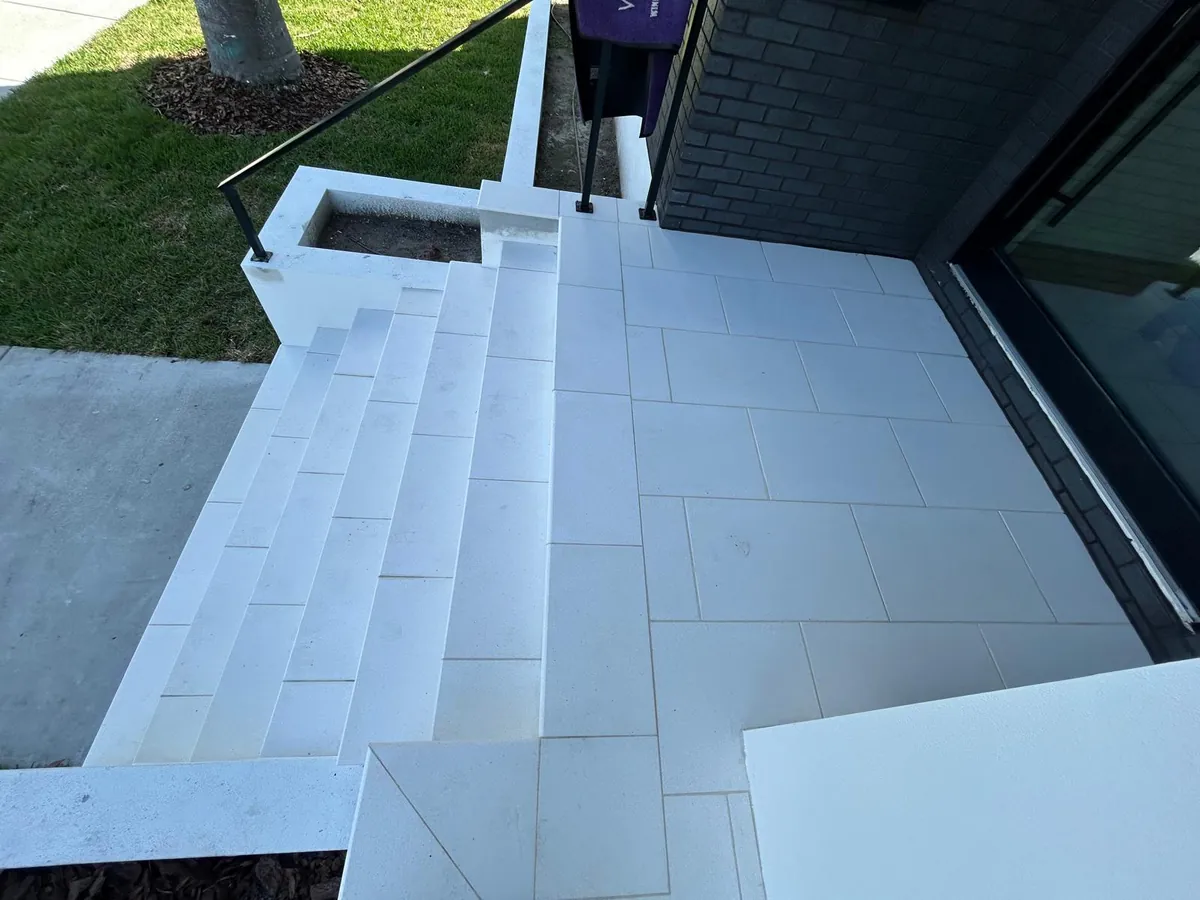 Finished
Overhead, with the landing, the run below it and the low planter wall all in one frame. -
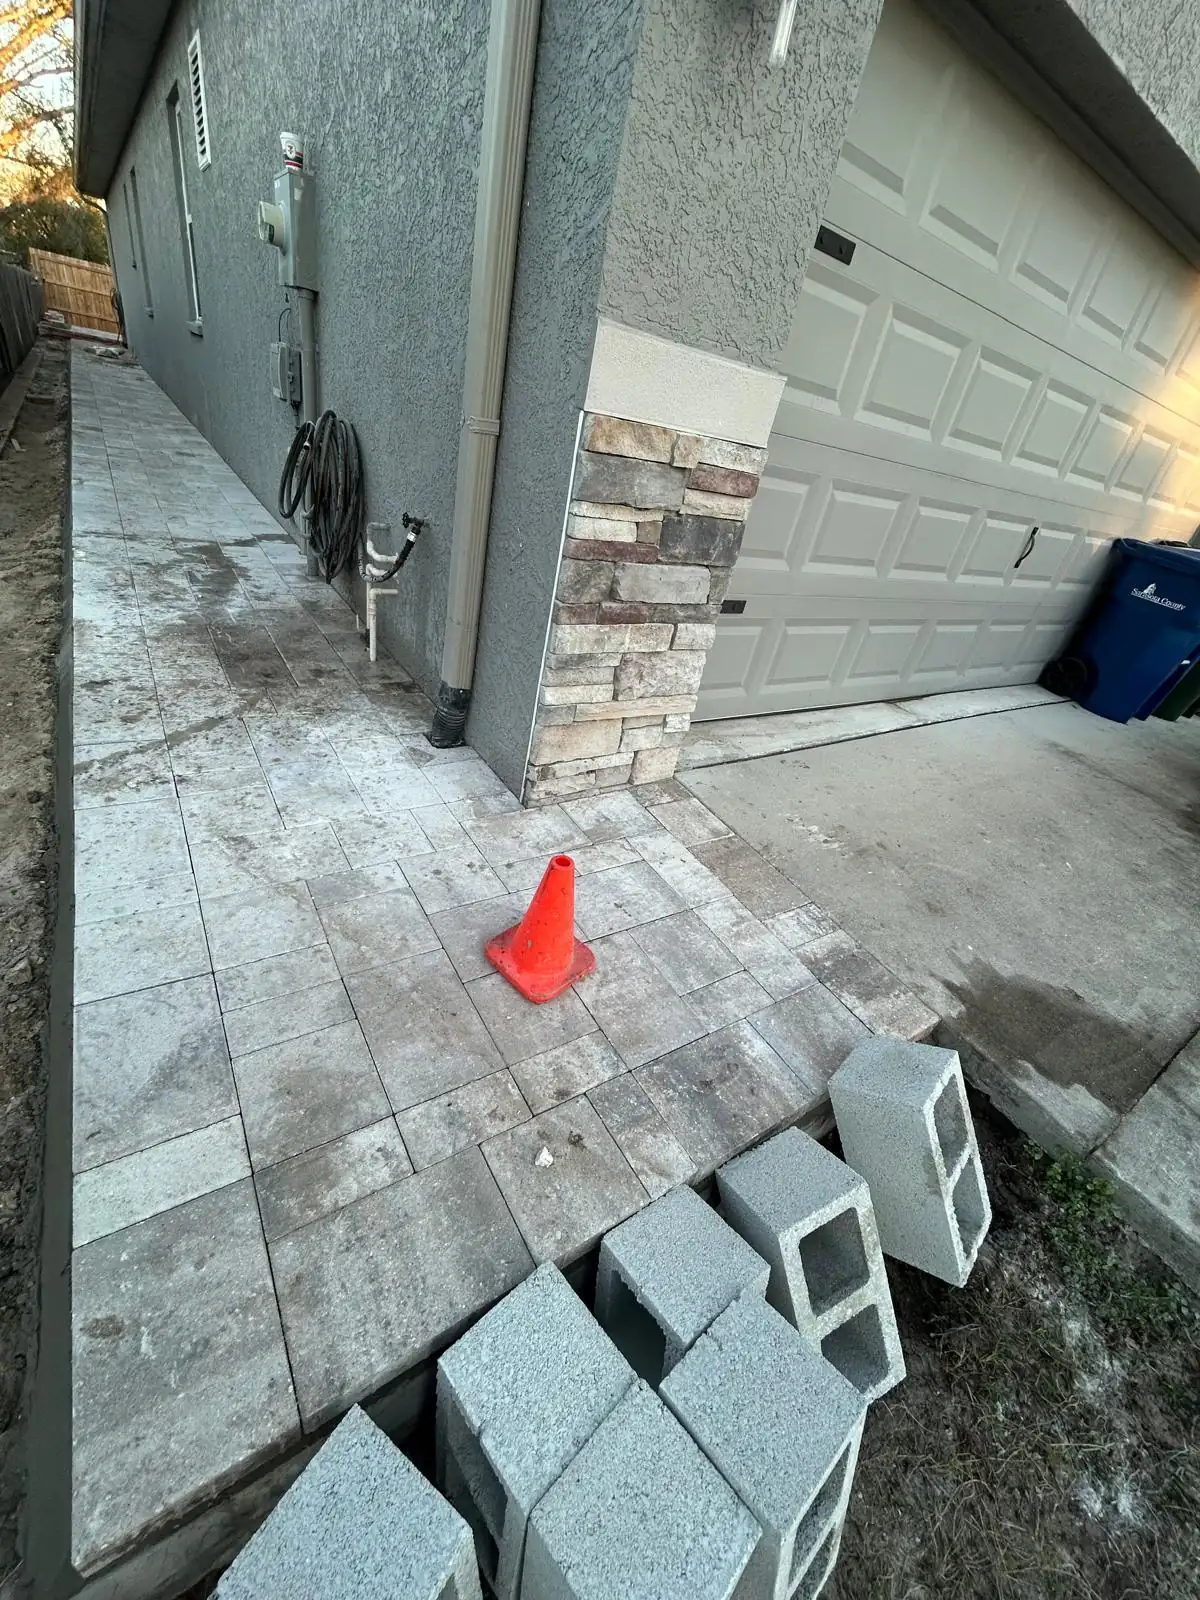 During
A different job and a different material. Concrete pavers with a border course, running to the garage apron, jointing sand still on top.
03 How the work runs
From your first call to the first day on site
Four steps. We are not going to promise you anything past them.
-
1
You get in touch
Send the form or call. Tell us the city and what you want done.
-
2
We come out
We measure the walk and the steps on site and talk through the stone.
-
3
You get it in writing
The estimate comes to you written down, and it costs you nothing.
-
4
We schedule and start
Once you approve the estimate, we put the job on the calendar and start.
04 Questions
What people ask about steps and walkways
Can you clad concrete steps that are already there?
Yes. In these frames the run and the landing were plain builder concrete, and the treads, the risers and the side cheeks are all stone set over the top of it.
What can a walkway be laid in?
Large-format limestone and stone paving, which is what the white walks in these frames are, or standard concrete pavers in a multi-tone blend like the side walkway at the patio job.
Are the steps a separate job from the walkway?
No. On this house the front run, the landing and the walk out toward the street were all set in the same visit, in the same stone as the pool deck around the back.
05 Related work
What the rest of the front looks like
A walk and a step run usually arrive with something else attached to them. These three come up most.
- Pool decks and copingLarge-format stone outside the pool
- Paver drivewaysConcrete pavers on a compacted base
- Landscape block wallsLow planter and grade walls in block
Tell us about the front of the house
Send the form with your city and a rough size, or call and talk it through. Estimates are free, in English and Spanish.