Project
Limestone pool deck, steps and entry
Large-format white stone around a rectangular pool, mitred at the coping, carried through the step runs and out to the front door. The pool was already there and built by others. What we set is the deck, the coping, the steps and the entry.
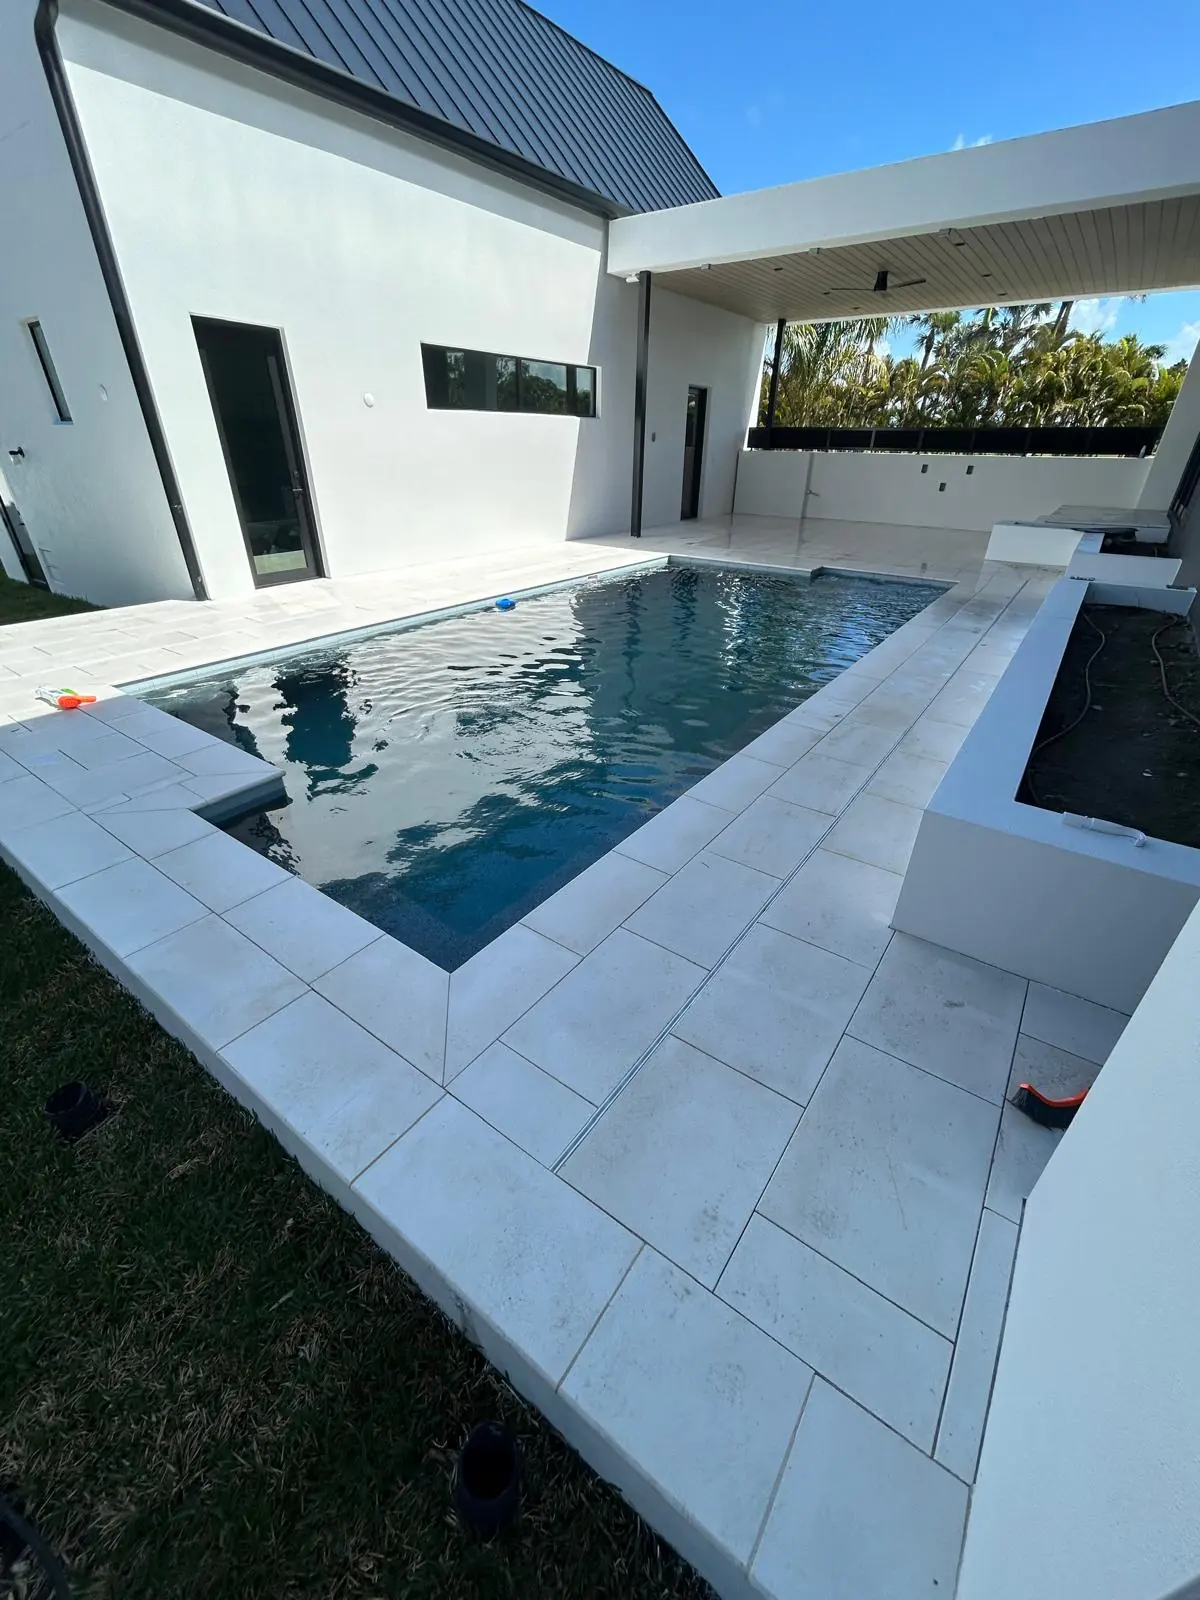 Finished
01 The job
One house, two areas of stone
A new build in white stucco with dark grey brick and a dark metal roof. The rectangular pool was already in the ground when we got there. Two separate areas of stone came out of one job: the deck and coping at the back, and the entry steps, landing and walkway at the front.
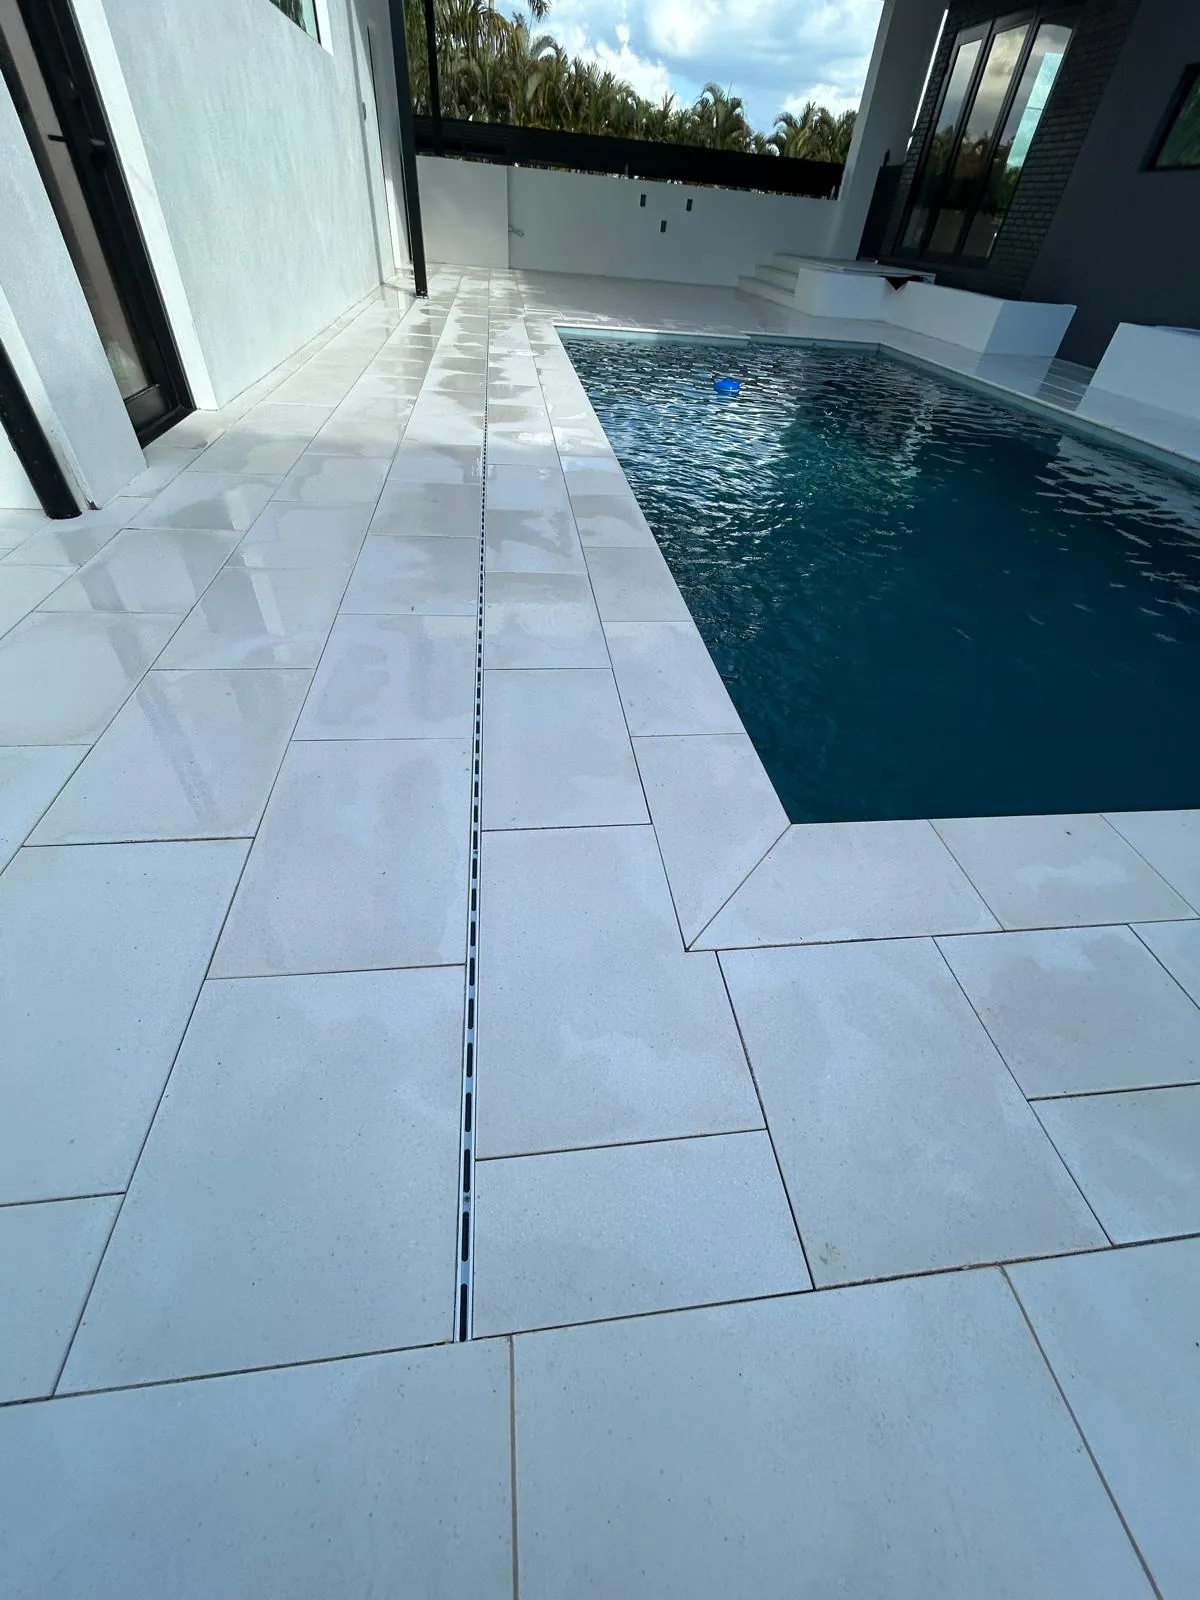
The deck started as a bare concrete slab with orange spray circles and chalk marks on it. We ran the coping first, a long run of large-format white stone around the rim, mitred at the outside corners so the joint carries straight round the turn instead of dying into a square cut. Then the deck field went down over a prepared sand base, with a channel left open across the paving. In the finished frames that channel is a slim slot grate sitting flush in the stone.
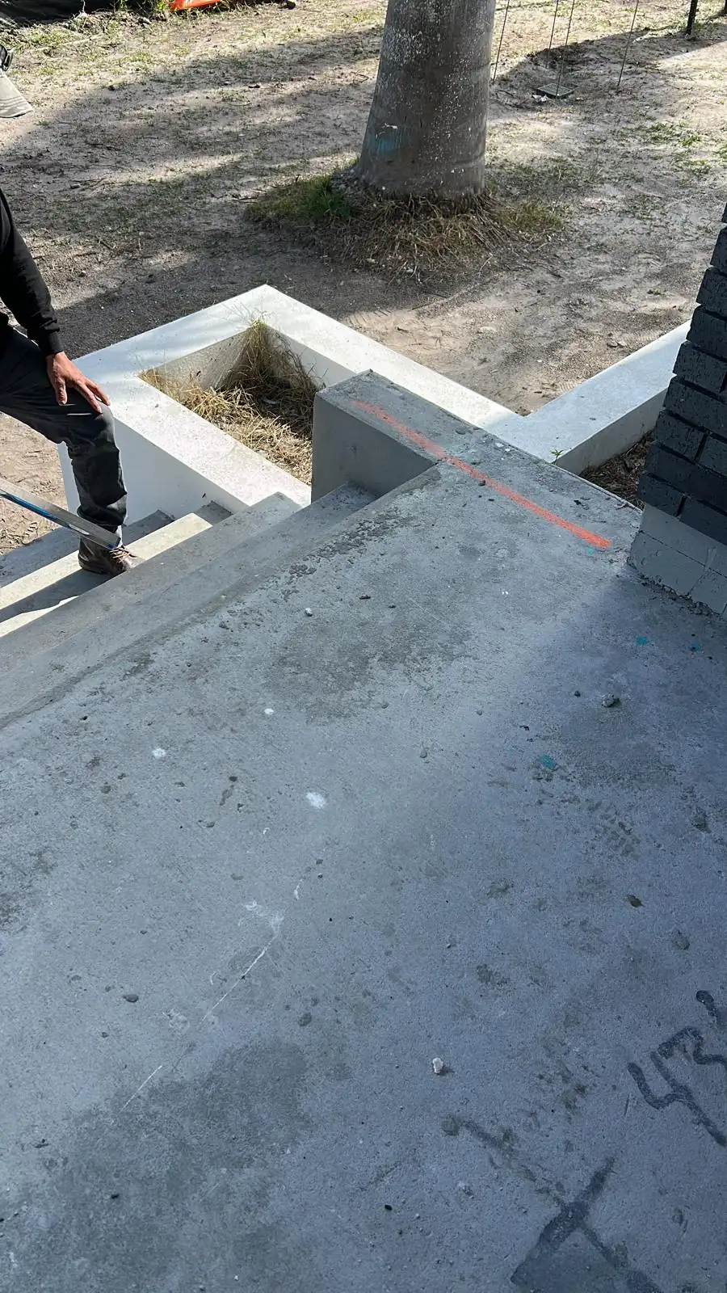
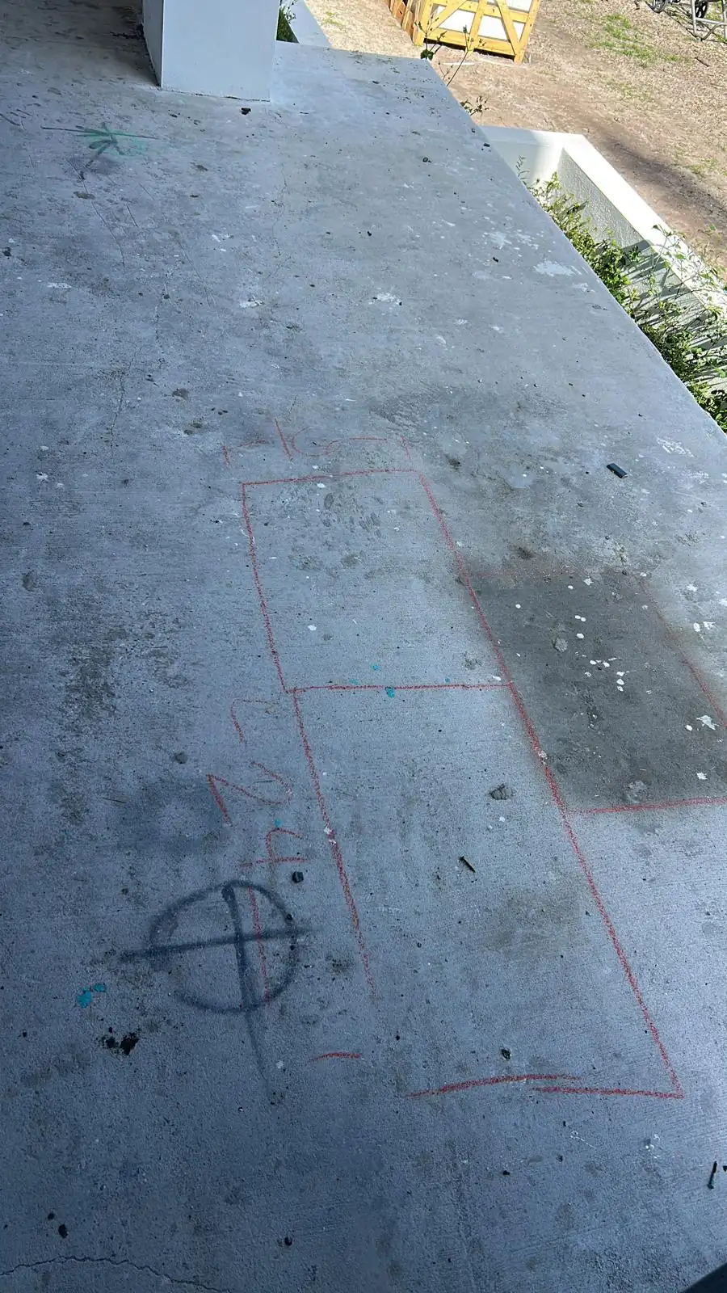
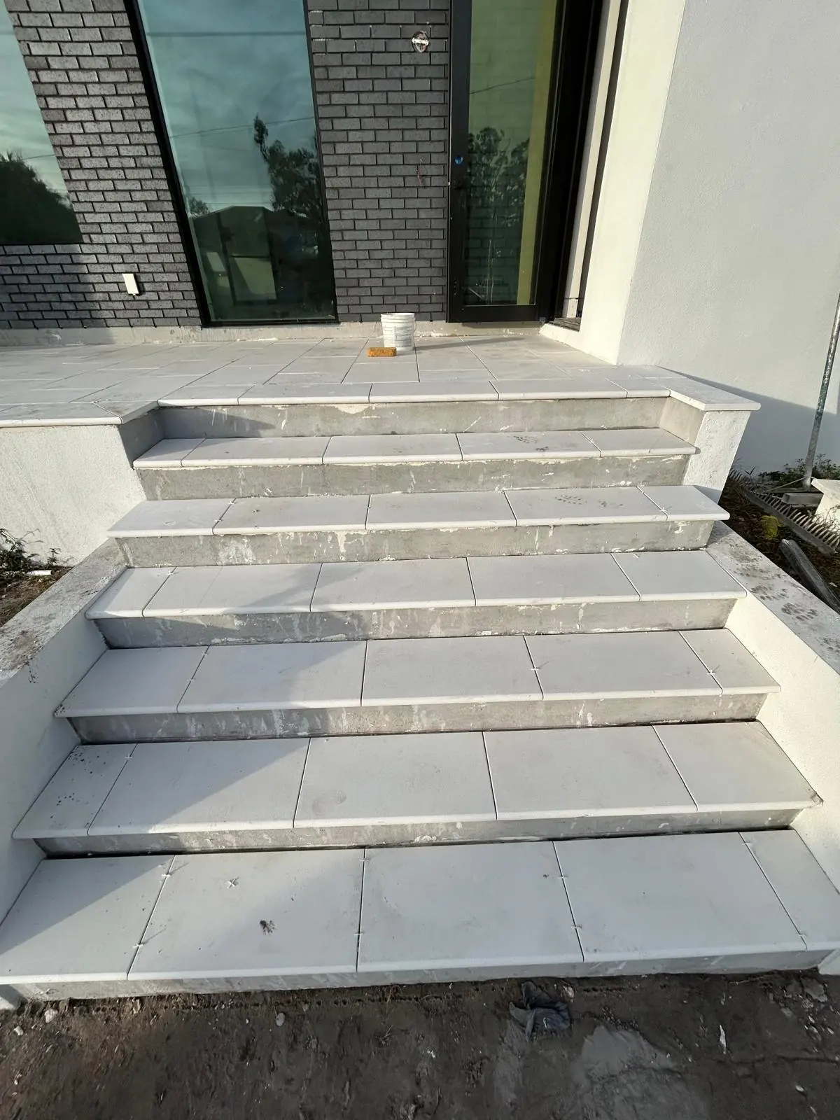
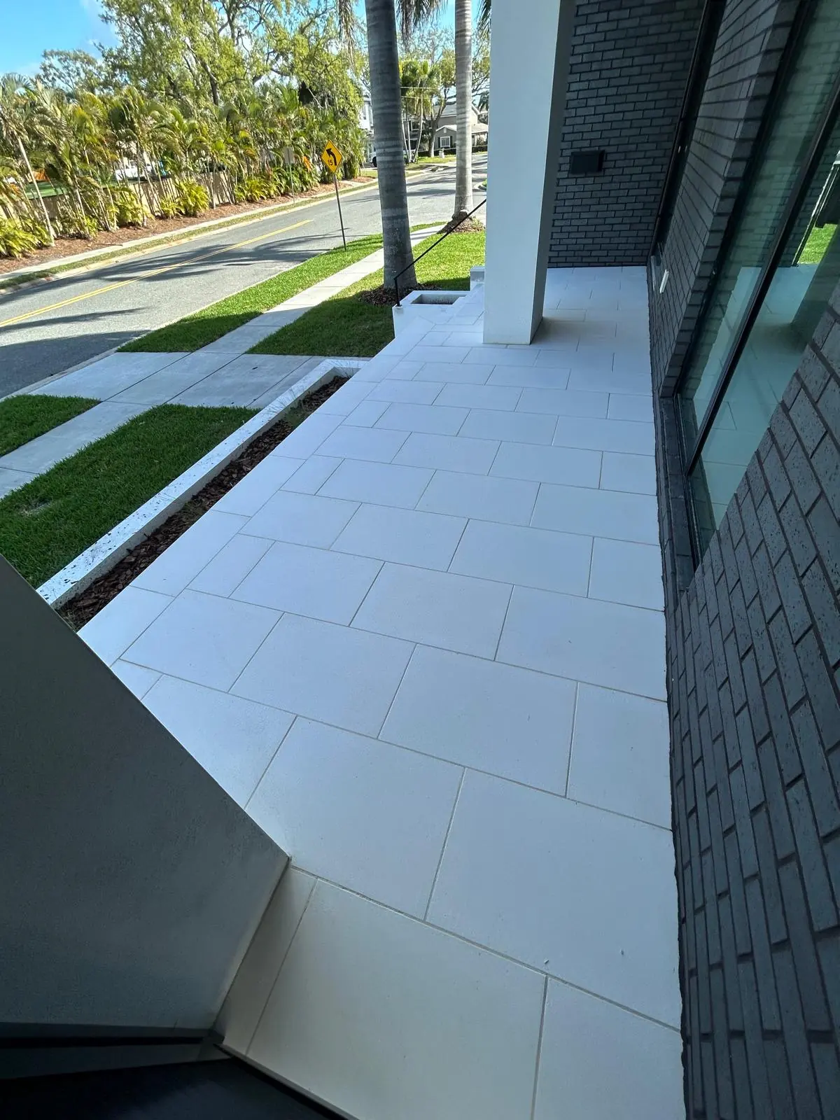
The front of the house was the same stone and a different problem. The entry steps and landings came to us as bare concrete, snapped out with red chalk and a written dimension on the slab. We dry-laid the slabs to check the layout before anything was bedded, then set them with spacers across the landing and along the step nosings. The finished run has bullnose treads, stone risers and mitred side cheeks, with a stepped white planter wall running down beside it toward the sidewalk.
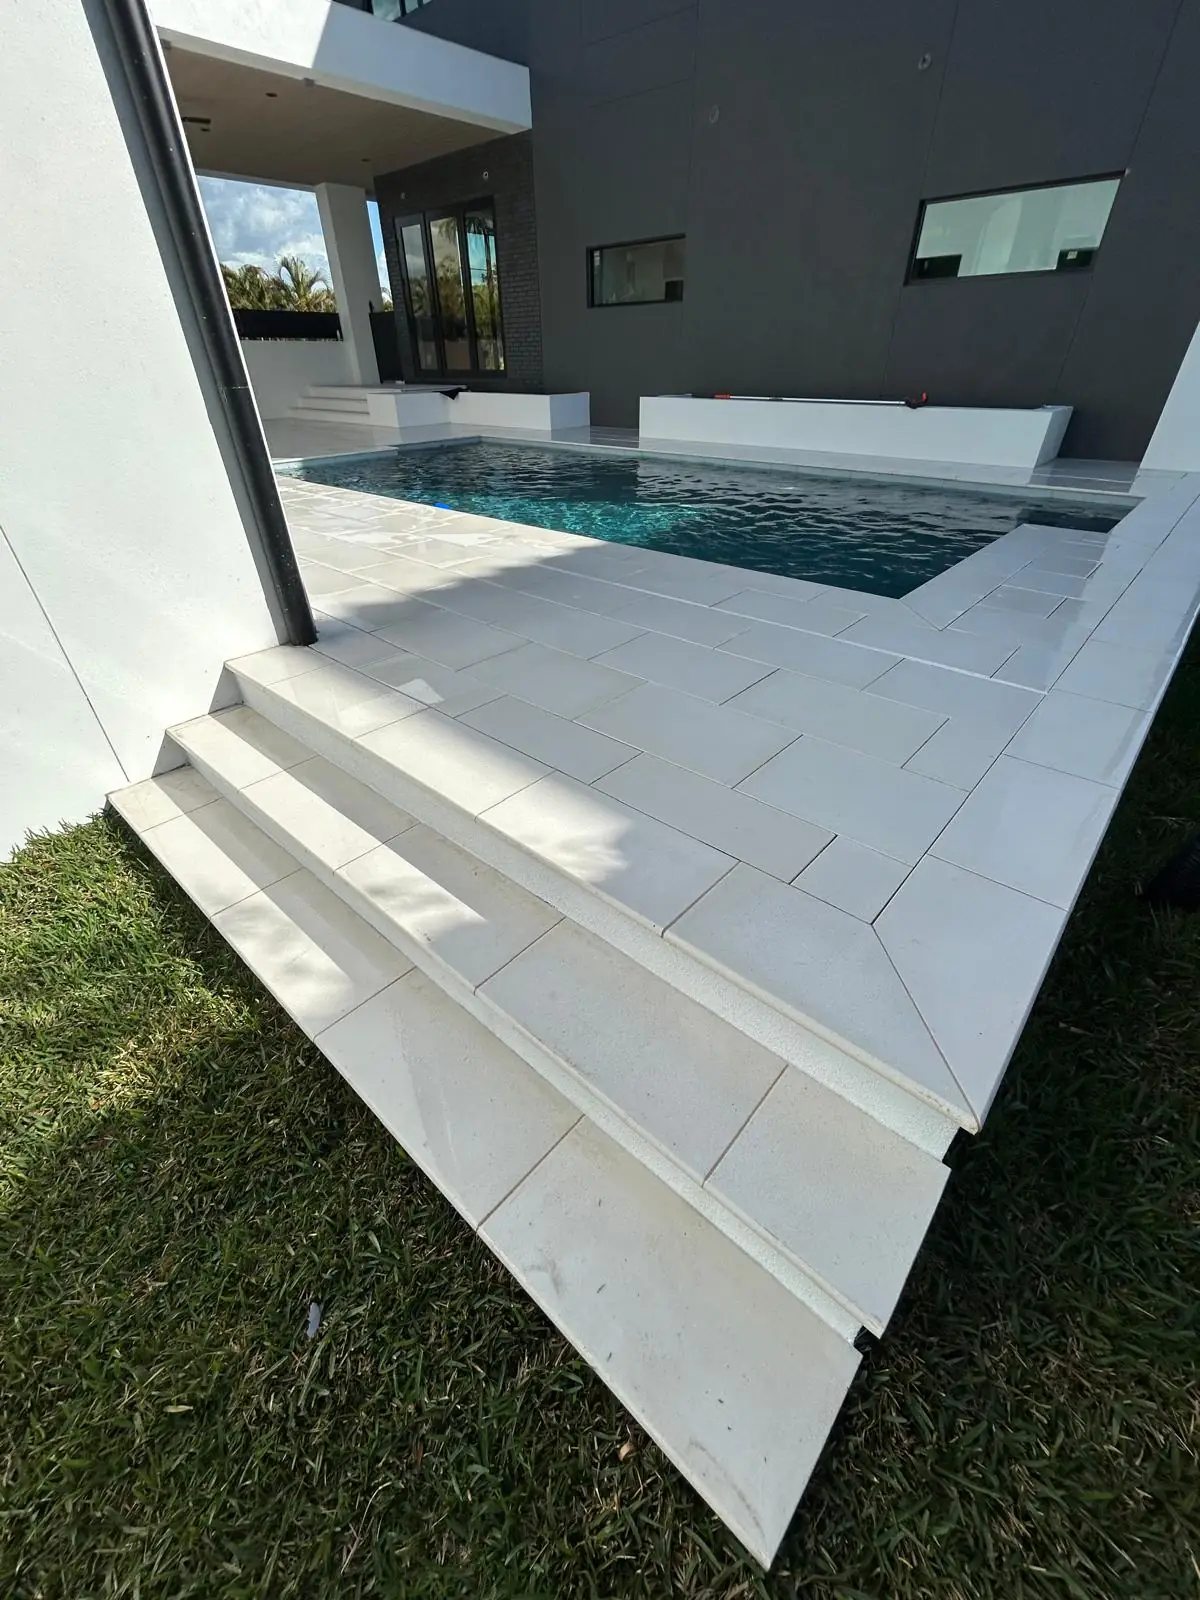
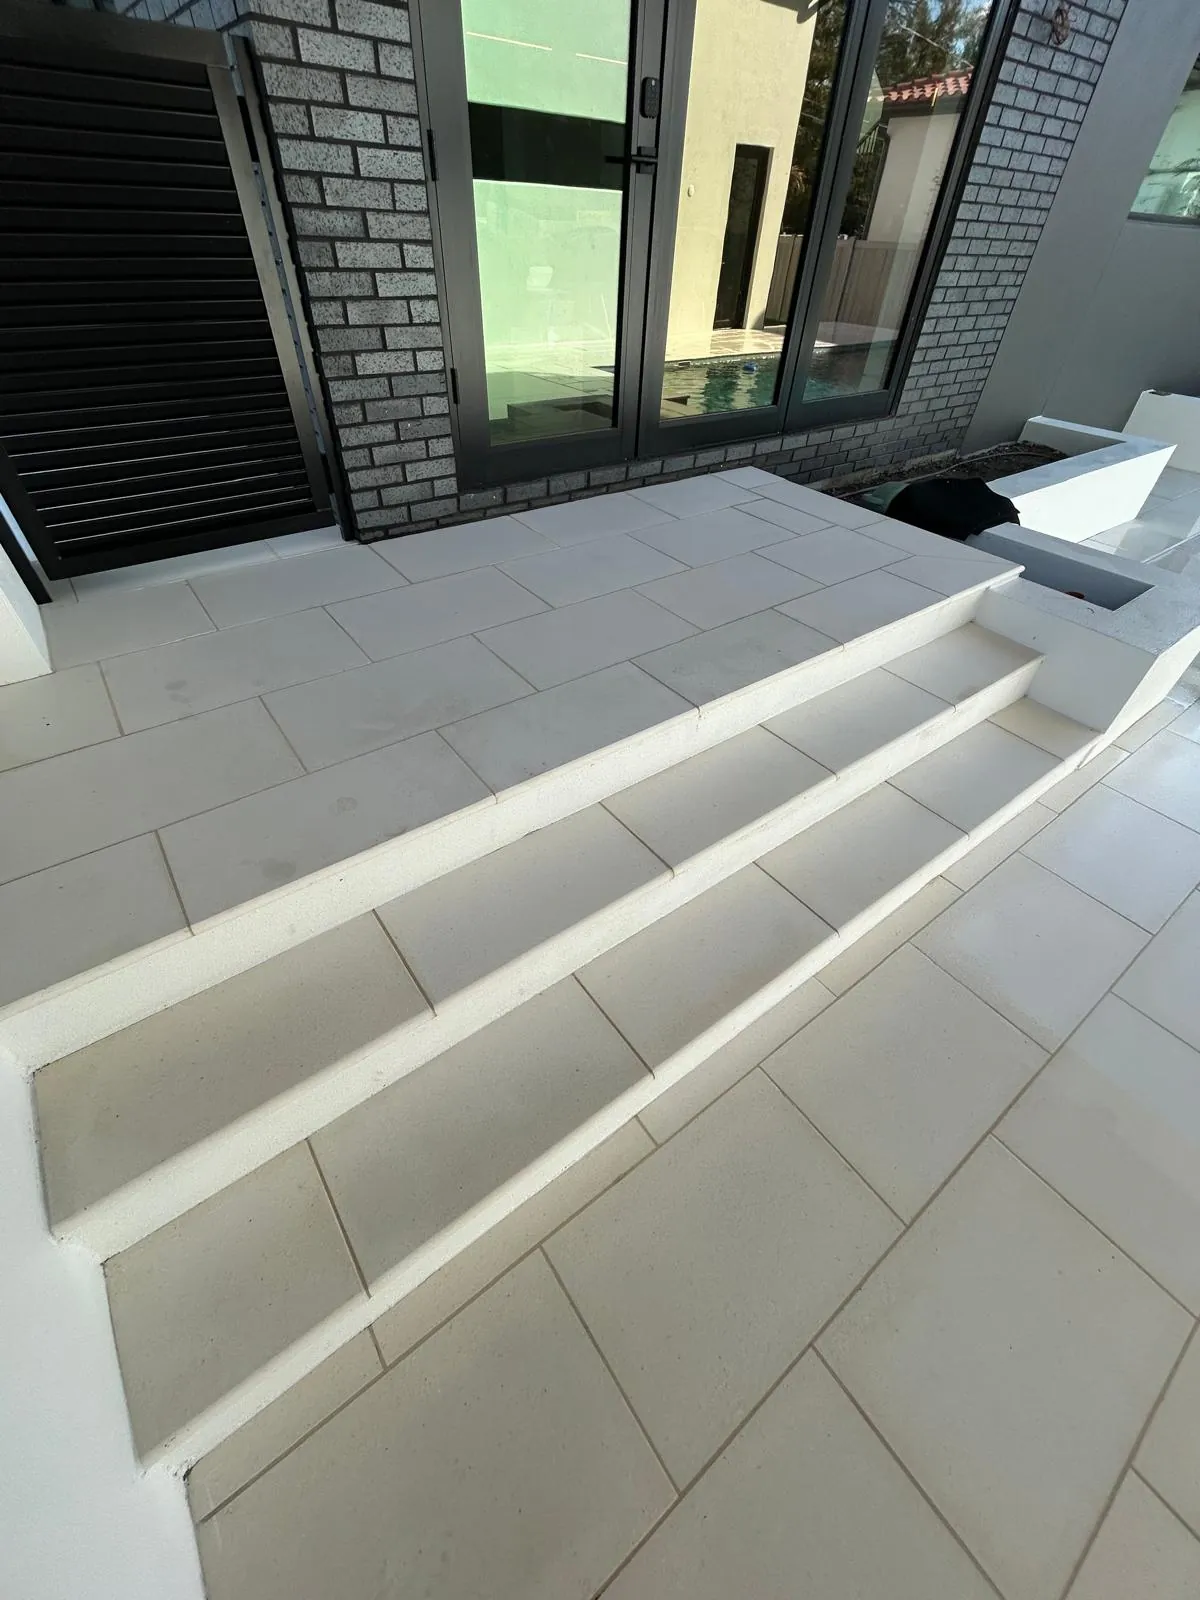
Low white planter and grade walls were already rendered by the time we paved, so the deck stone butts straight into them at the house and at the lawn edge. Wide step runs drop from the raised deck to the new grass on one side and rise to the rear glass doors on the other. In the last frames the pool holds water and the tools are off the deck.
On this job
- Large-format white stone. Big units, few joints, every closing piece cut on site.
- Mitred coping at the water. Outside corners cut on an angle so the line runs true.
- A drain line in the field. A slim channel set flush in the paving along the deck.
- Bullnose step treads. Wide runs to the lawn, to the rear doors and at the front door.
- Entry walkway and landing. The same stone carried to the front of the house.
- Everything outside the pool. We set the deck and the coping. We do not do work inside the pool.
02 The mitre
Dry, and then filled
The mitre is the detail that either reads or it does not. One frame with the deck set and the water still out, one after it went in.
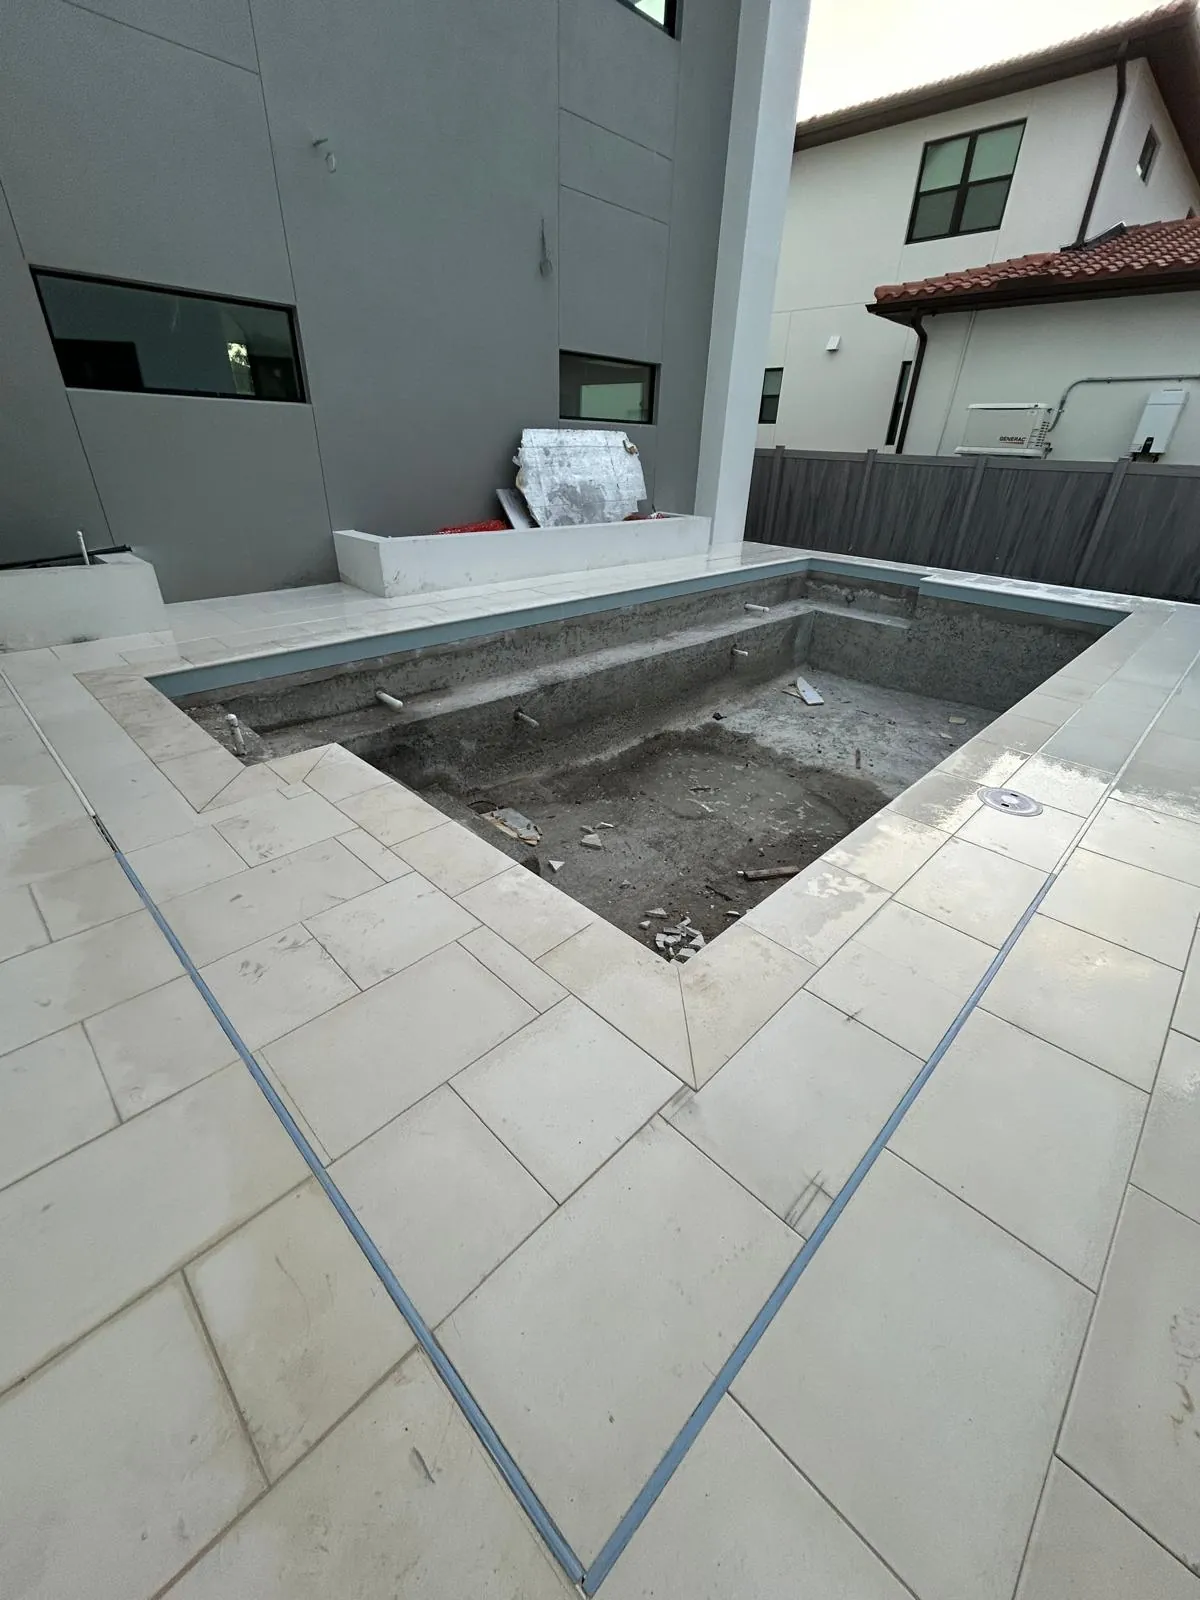 During
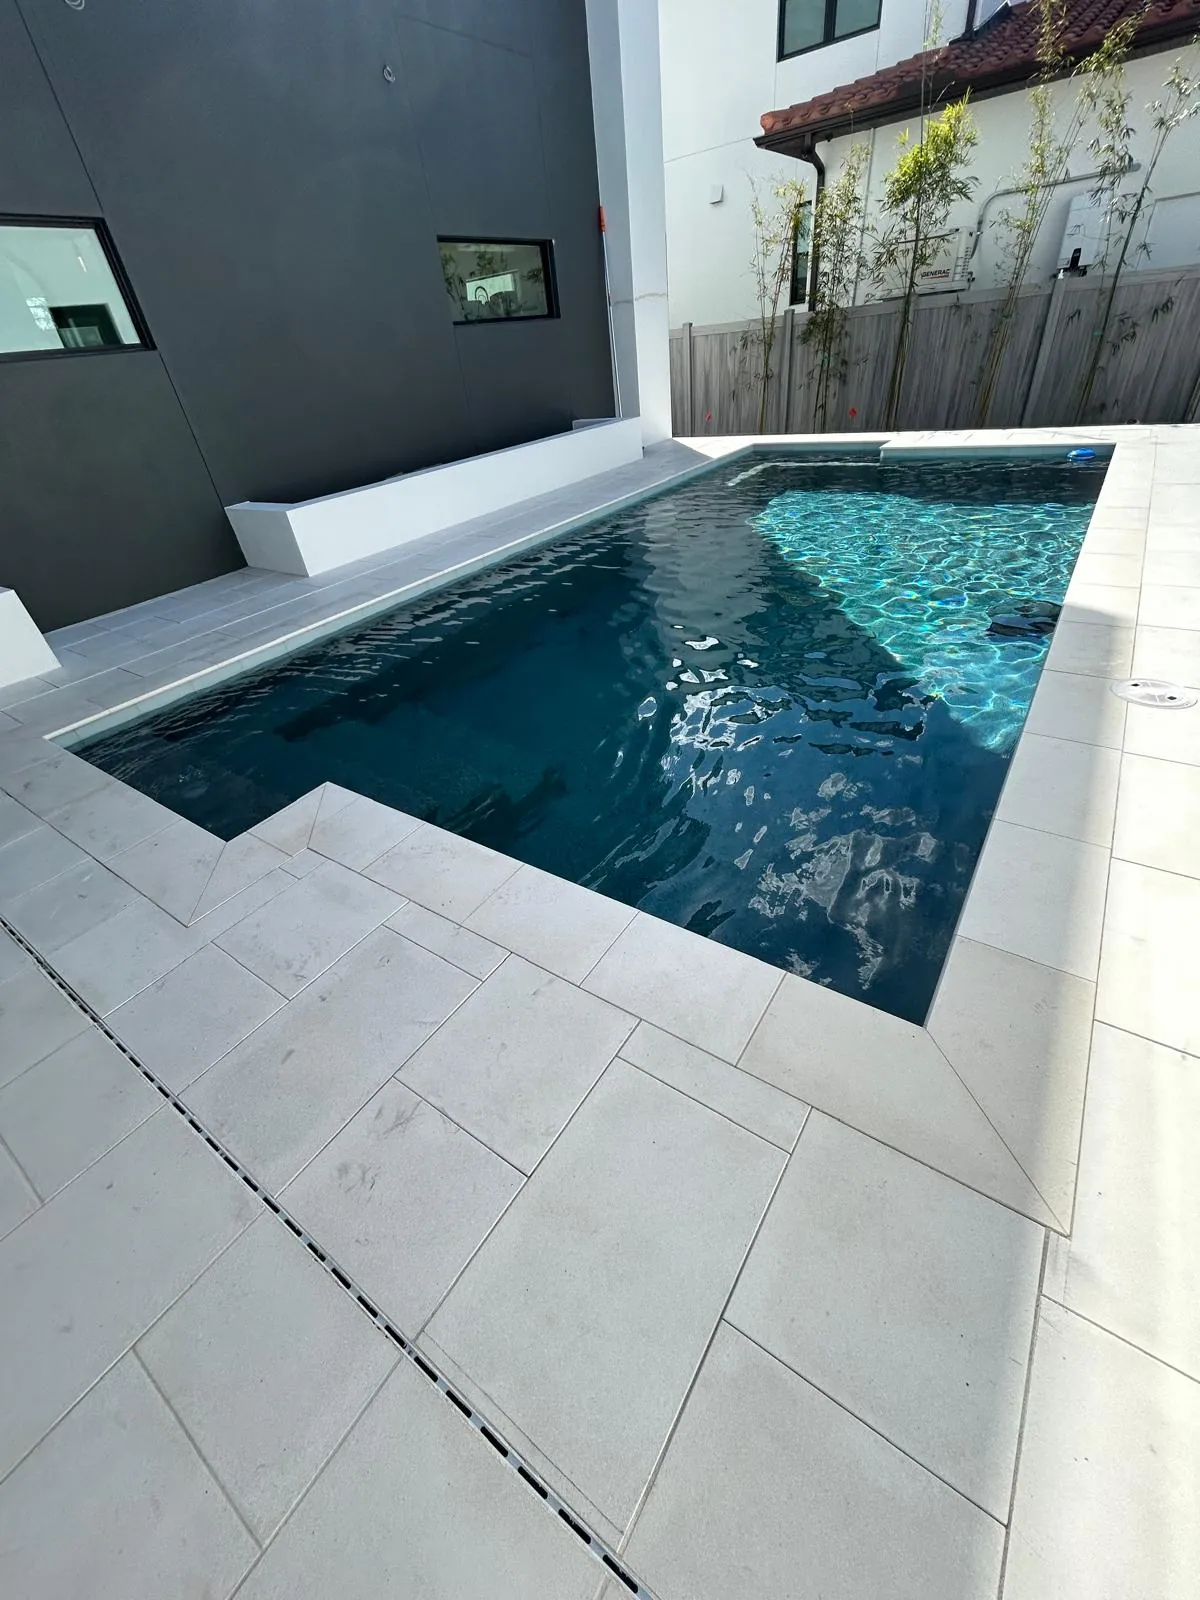 After
After03 Bare slab and layout
Chalk lines before stone
Nothing gets bedded until the layout is right. These six frames are the concrete we were handed and the marks we put on it.
-
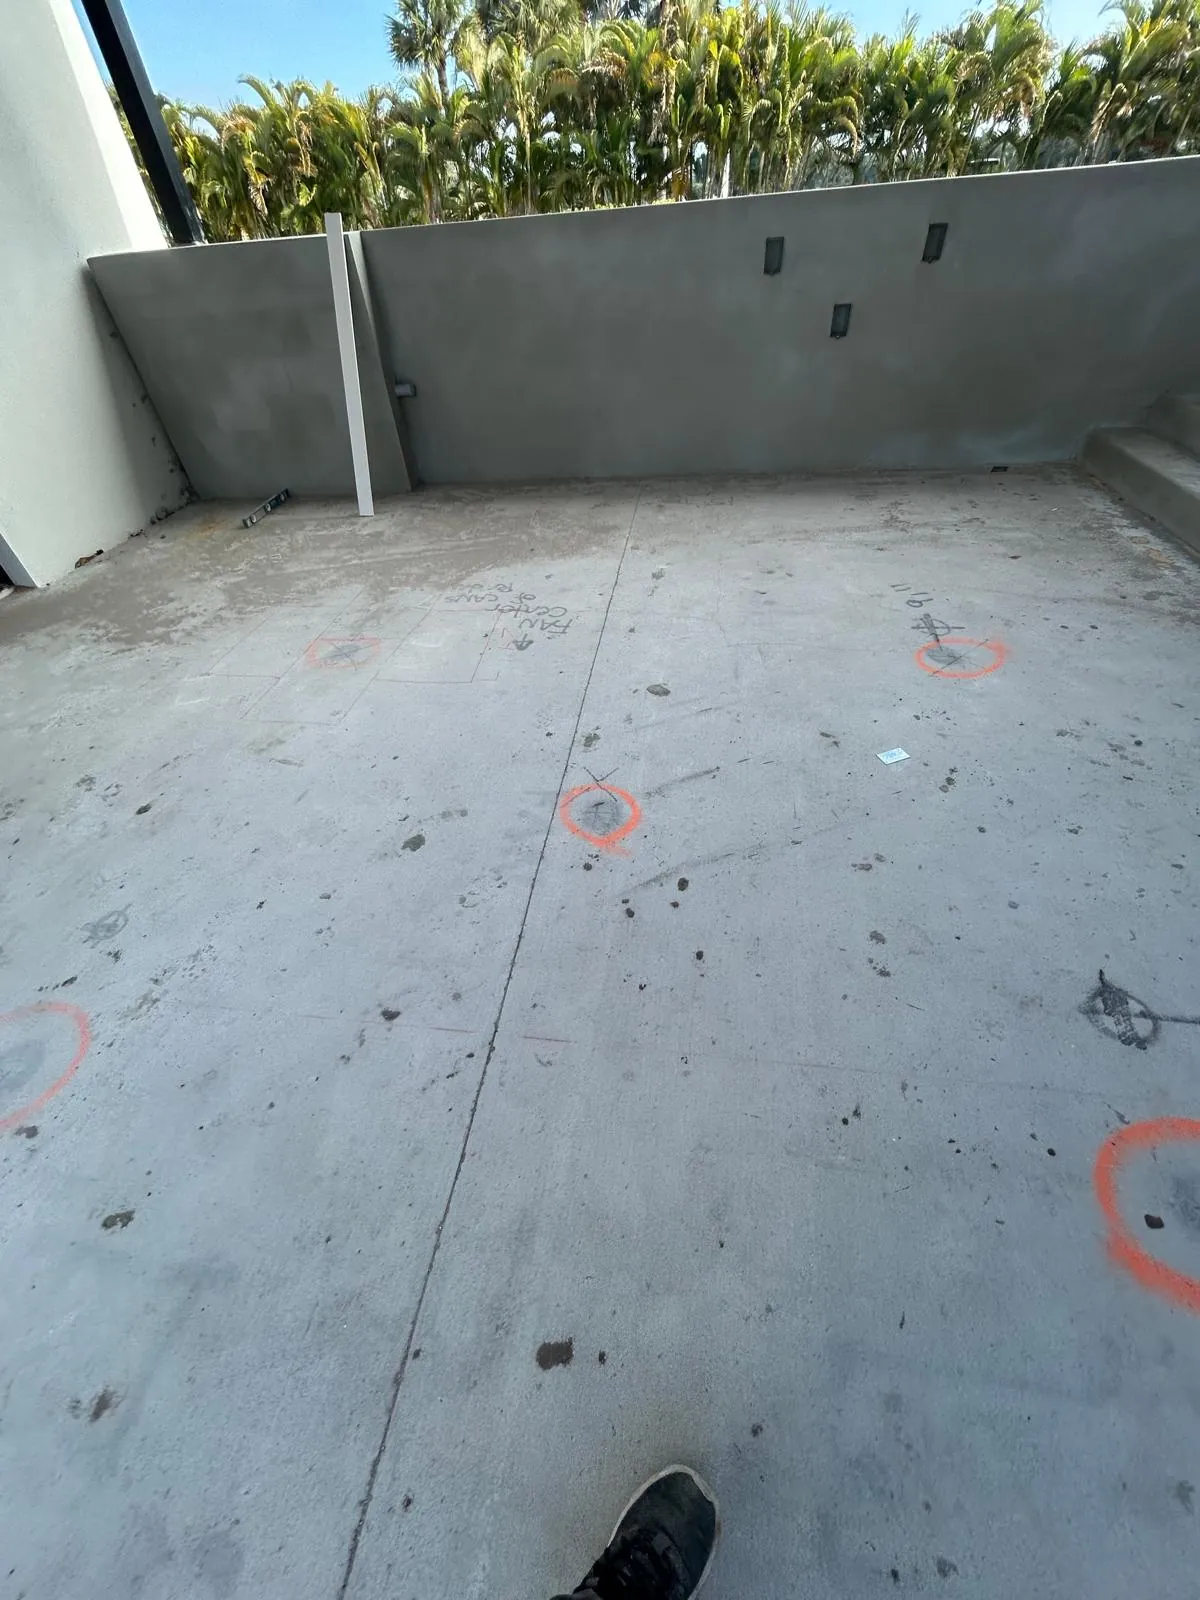 Before
The deck slab as we found it, sprayed in orange circles beside the empty pool. -
 Before
The front steps and landing in raw concrete, with the planter box already formed alongside. -
 Before
Chalk on the landing slab, setting out where each unit lands before anything is ordered to the spot. -
 Before
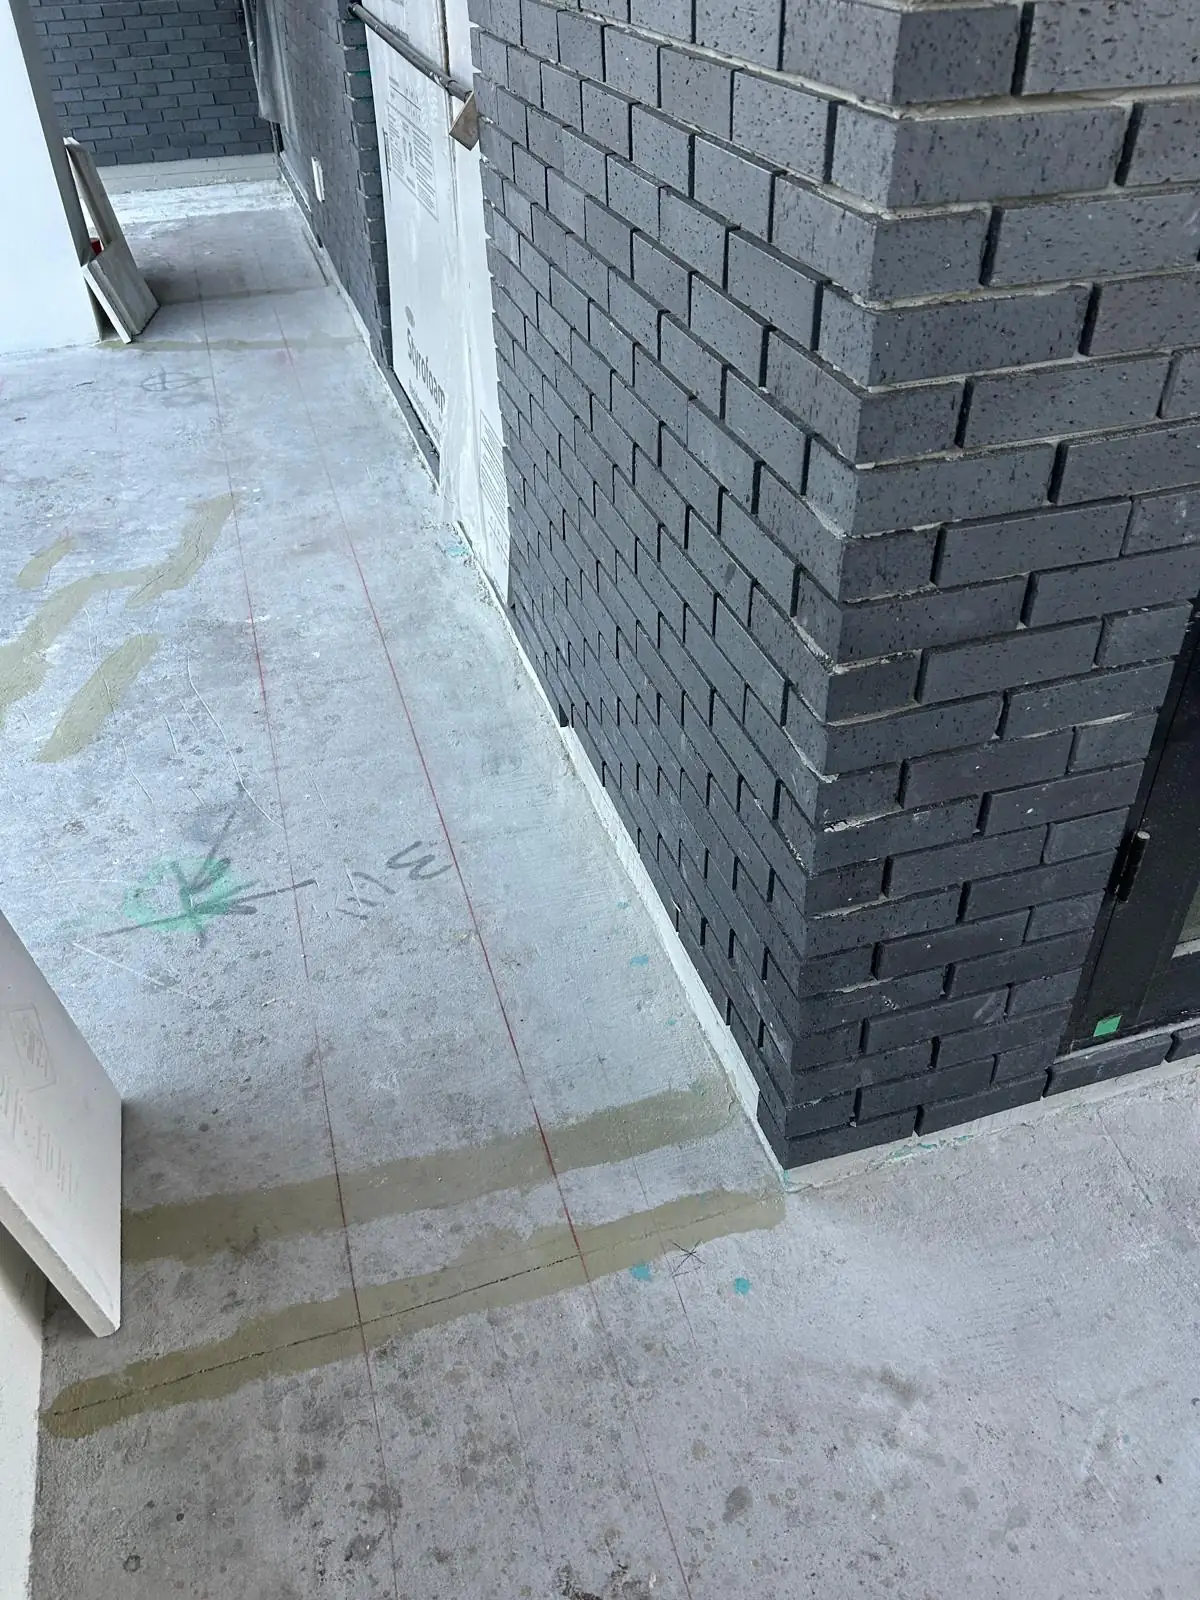
The side run marked out tight against the dark grey brick, where the walkway goes. -
 During
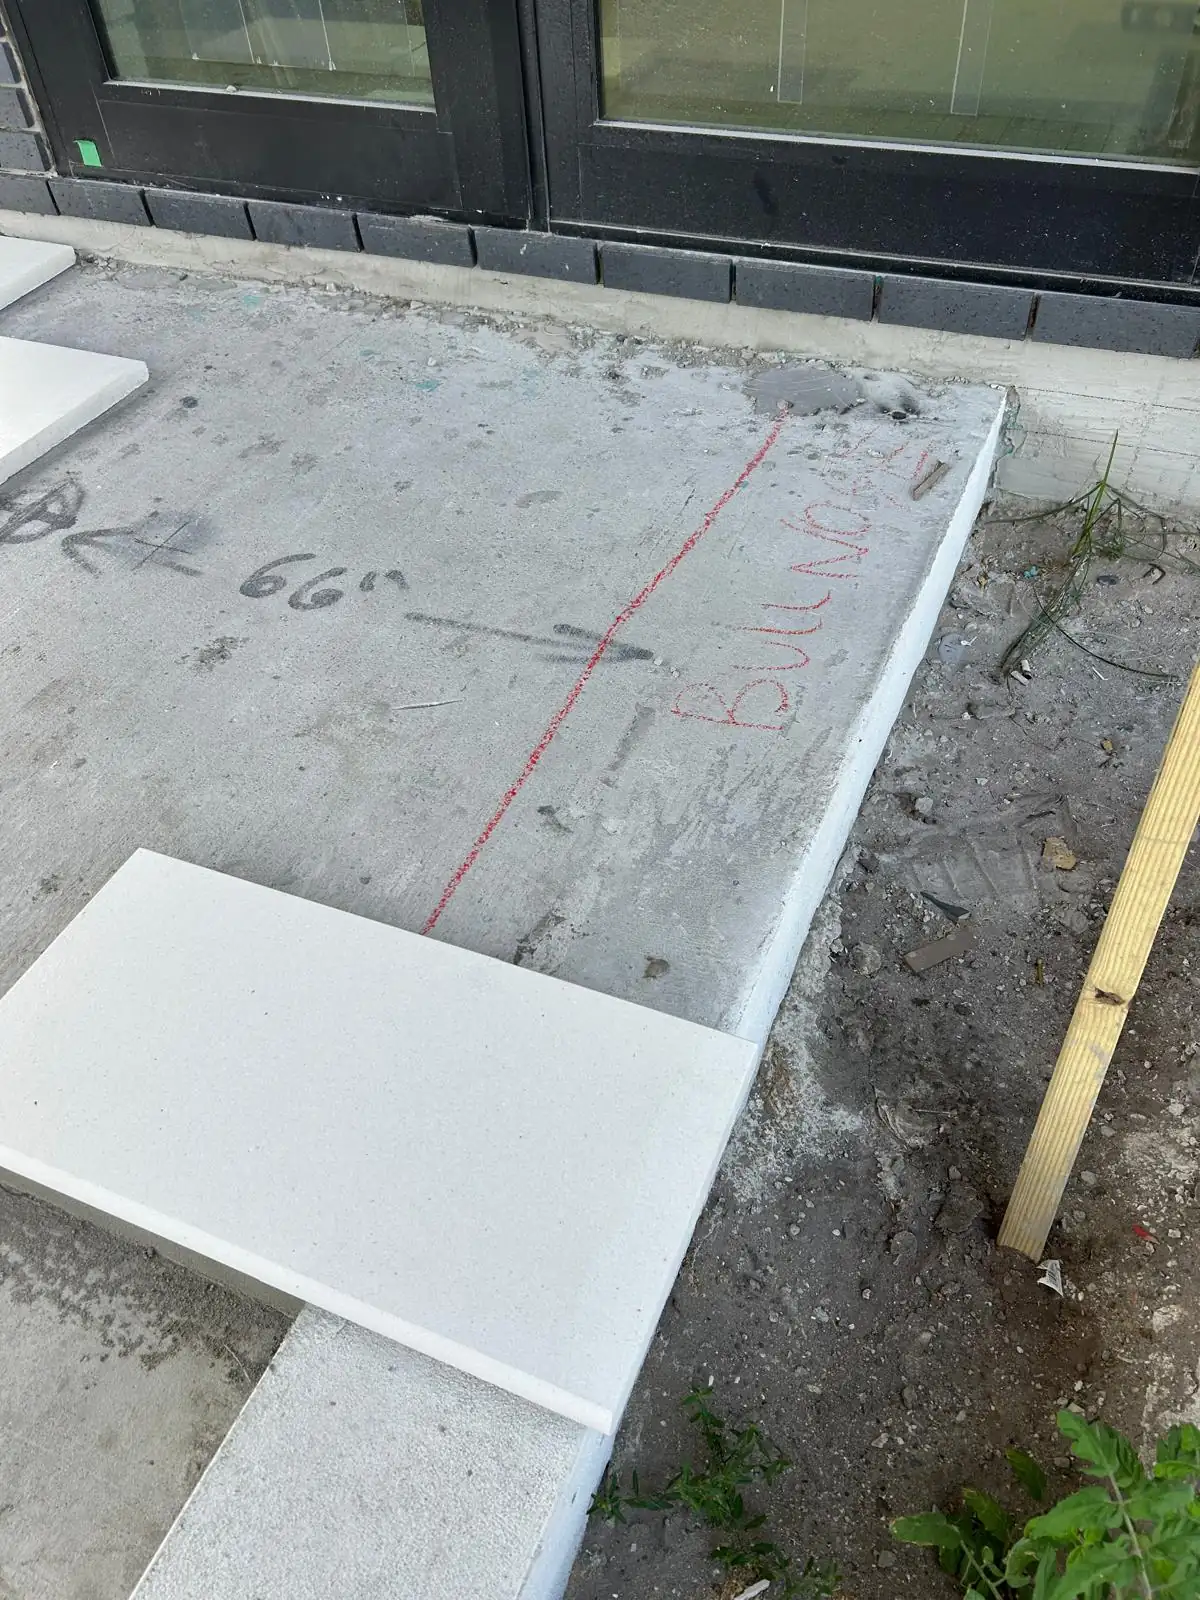
The bullnose line snapped in red chalk, with the treads that have to land on it waiting beside the slab. -
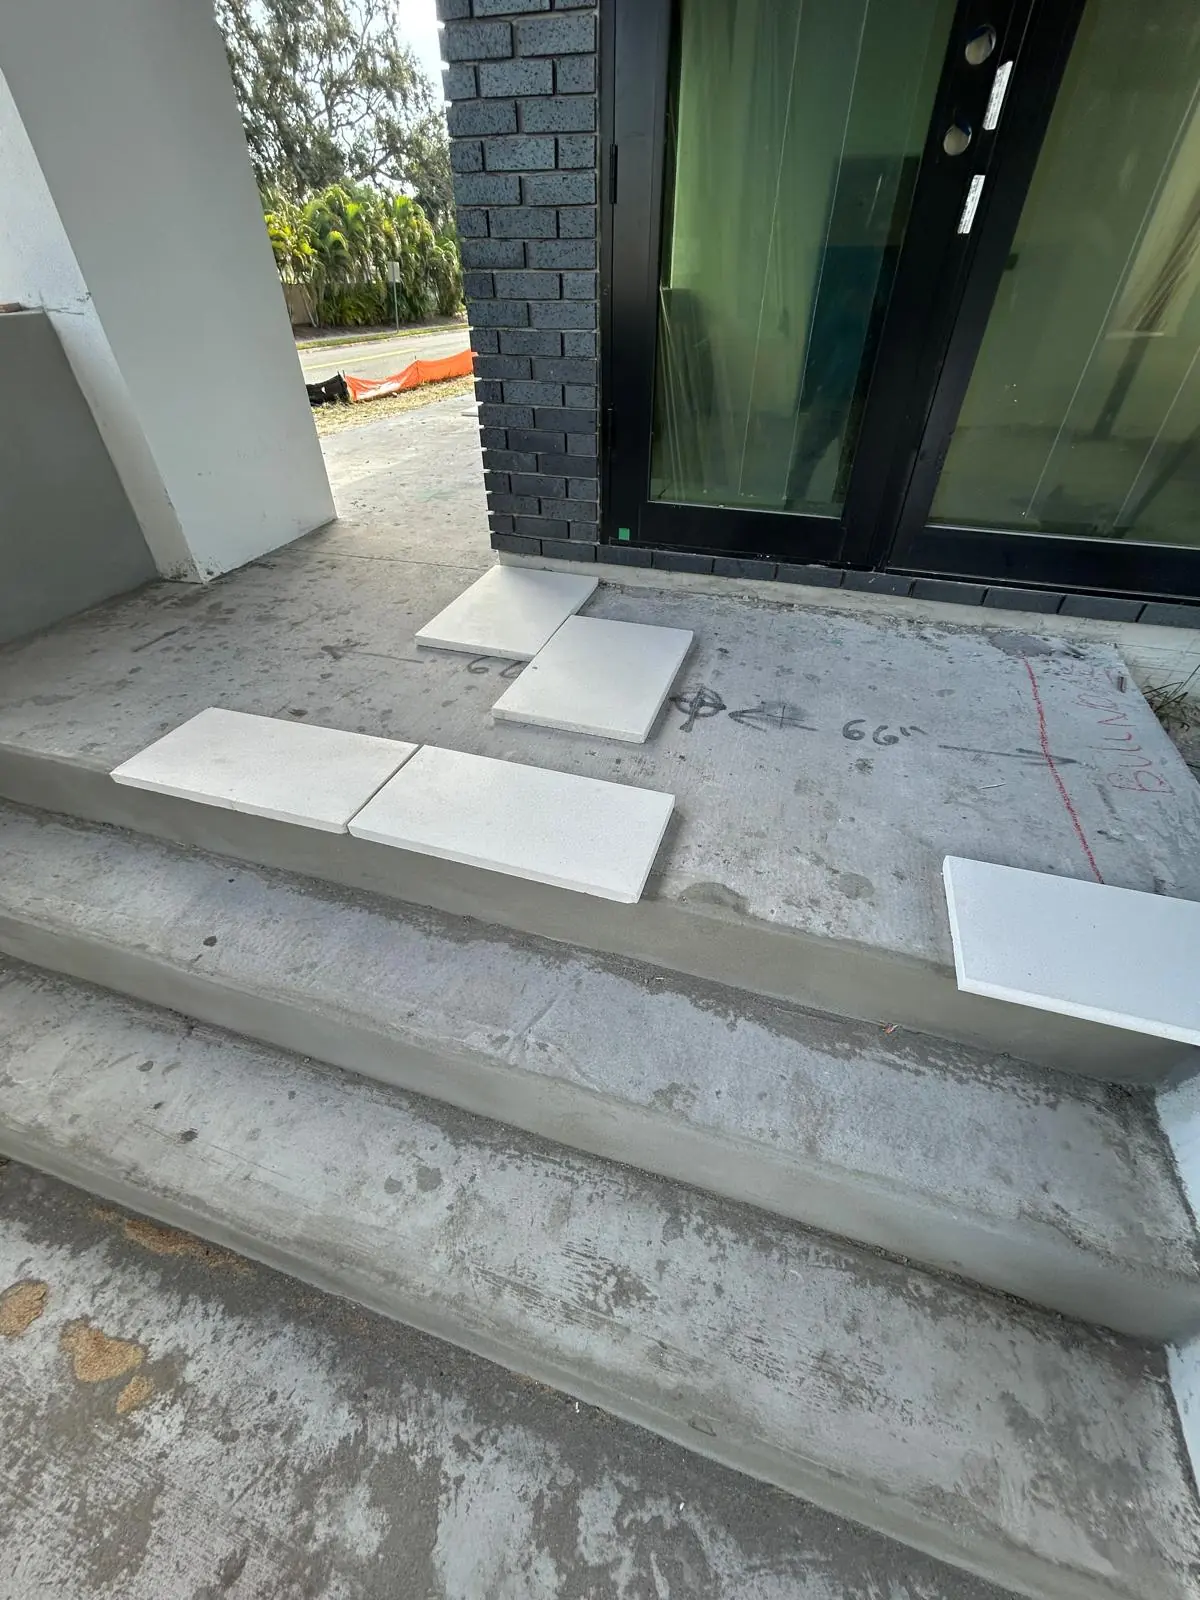 During
Slabs set out dry on the entry steps to check the layout under the front door.
04 Setting and cutting
Coping first, then the field
The coping run sets the line every other piece has to answer to, so it goes in before the deck. Cut pieces come off the saw on site and get staged where they are needed.
-
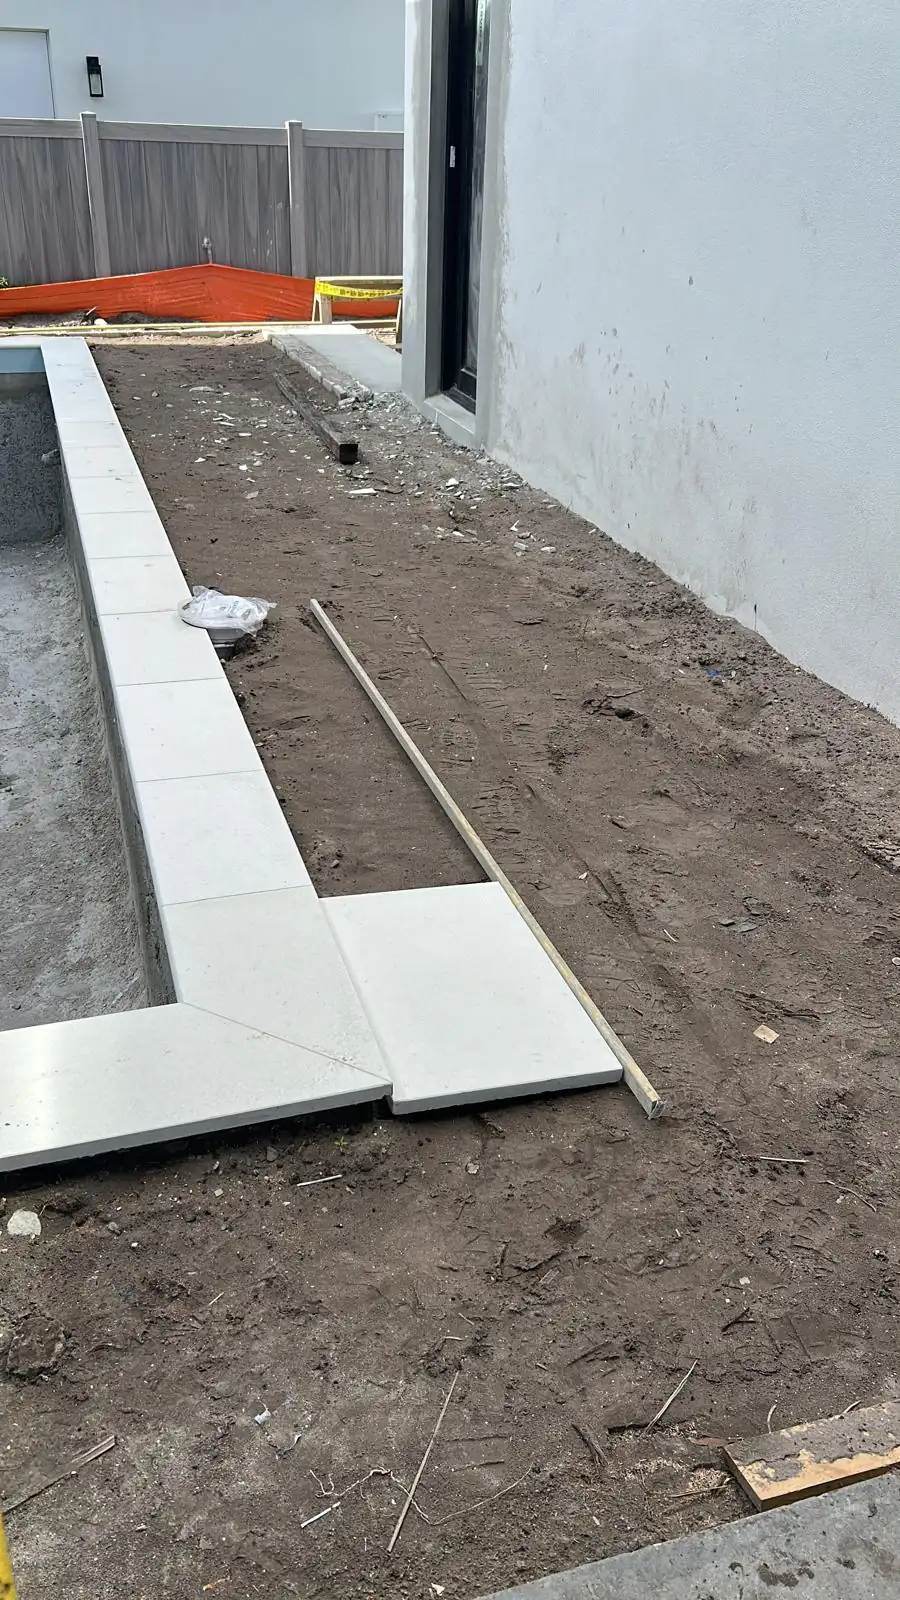 During
The coping run complete around the rim while the deck is still bare ground. -
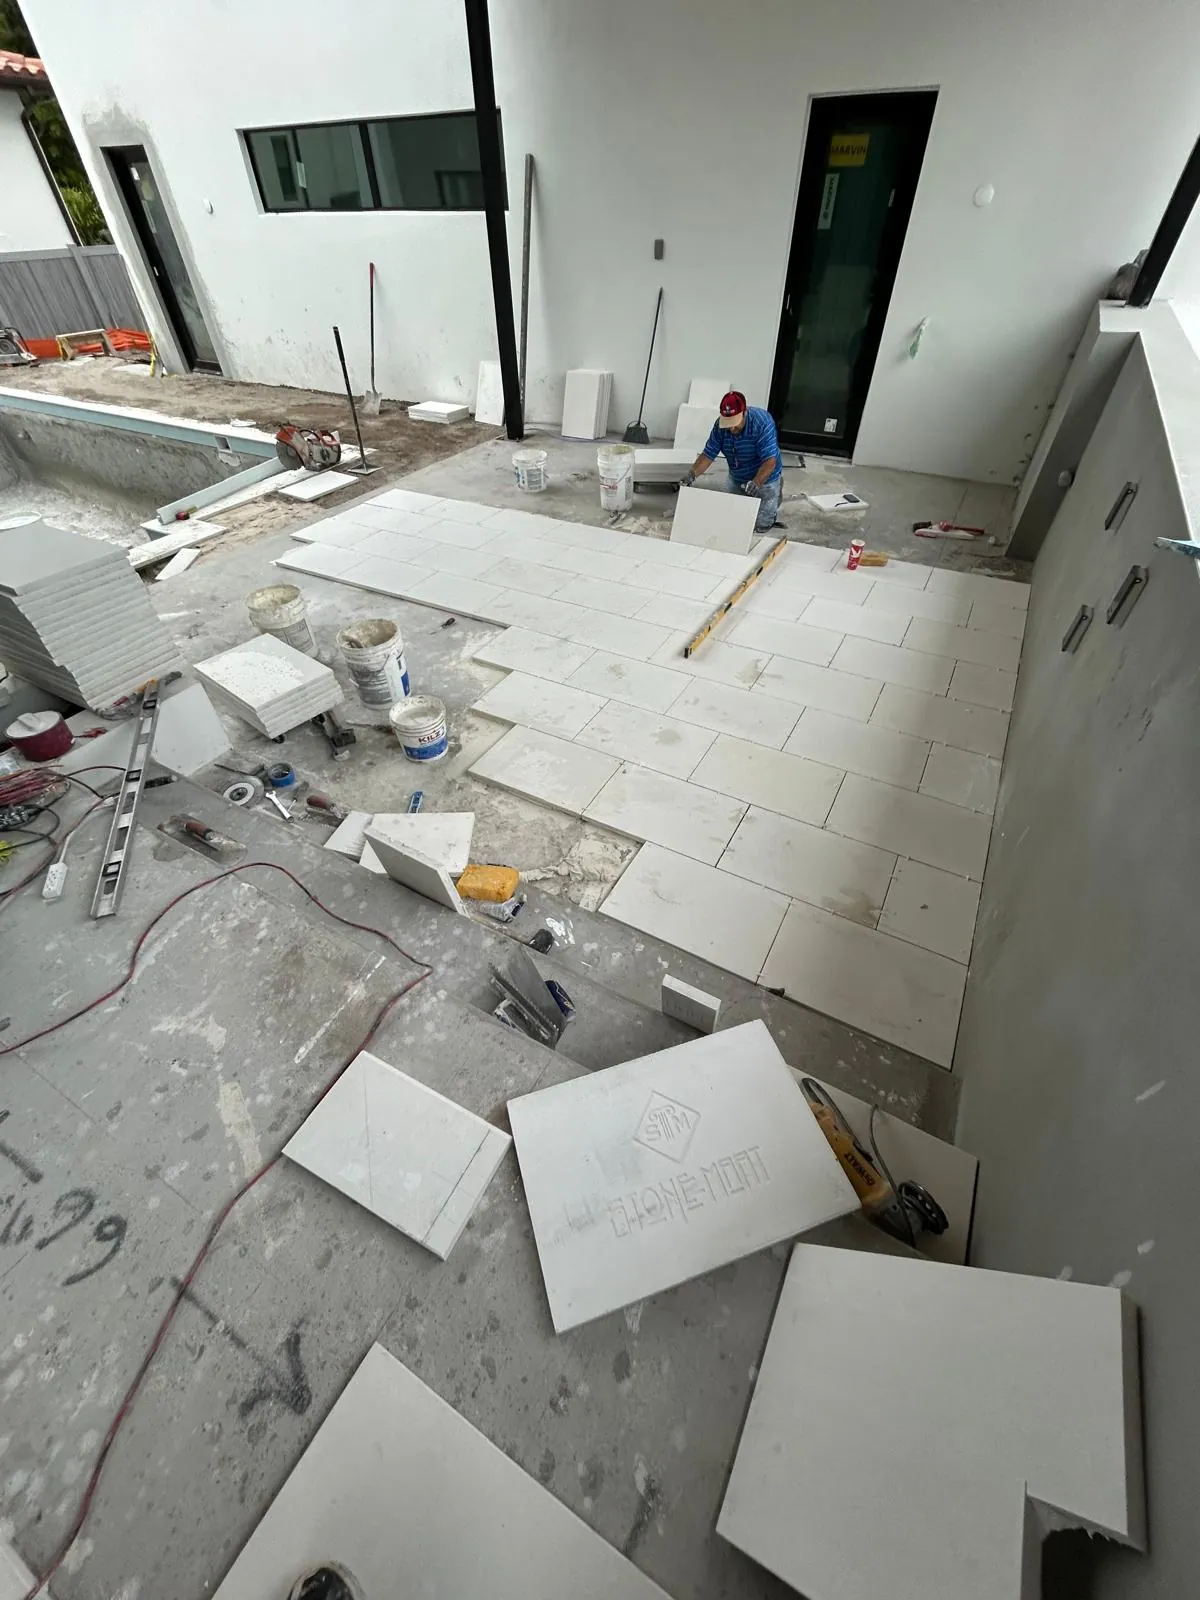 During
One slab at a time, buttered and set with a level beside it. -
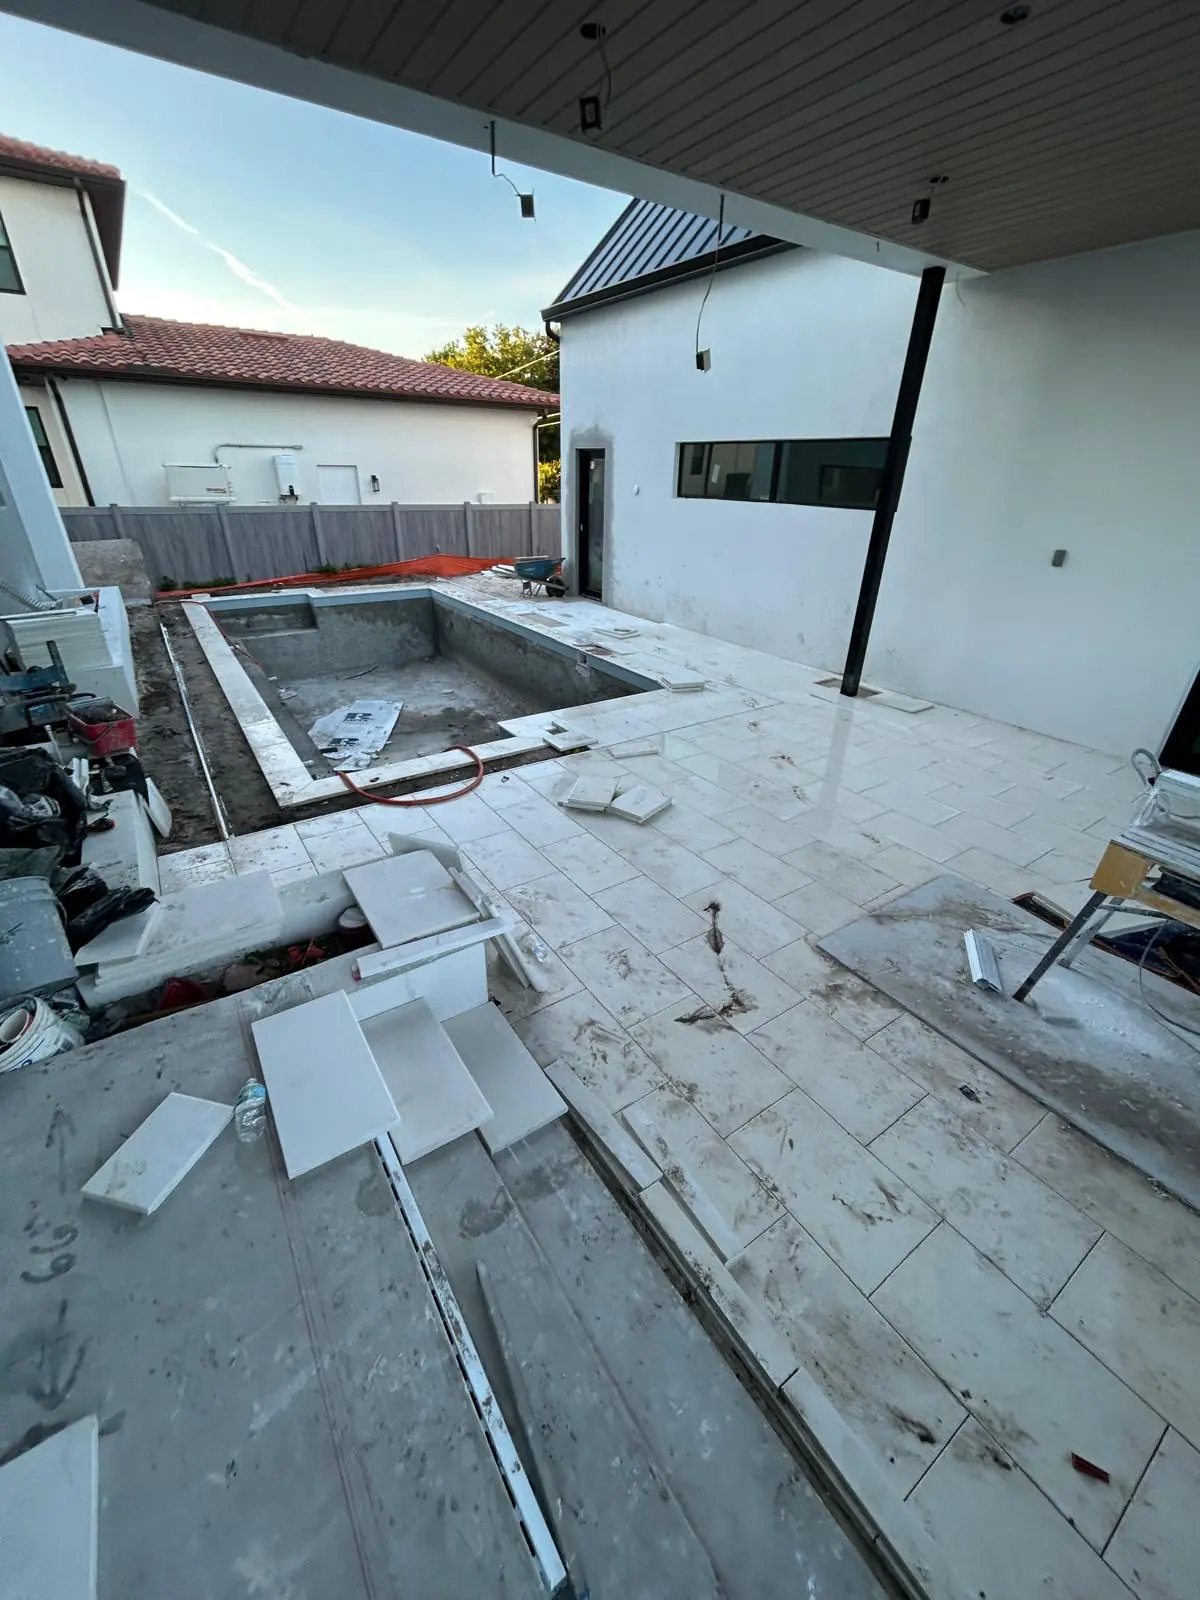 During
Half the deck down, with the cut pieces, the levels and the wheelbarrow still where the work left them. -
 During
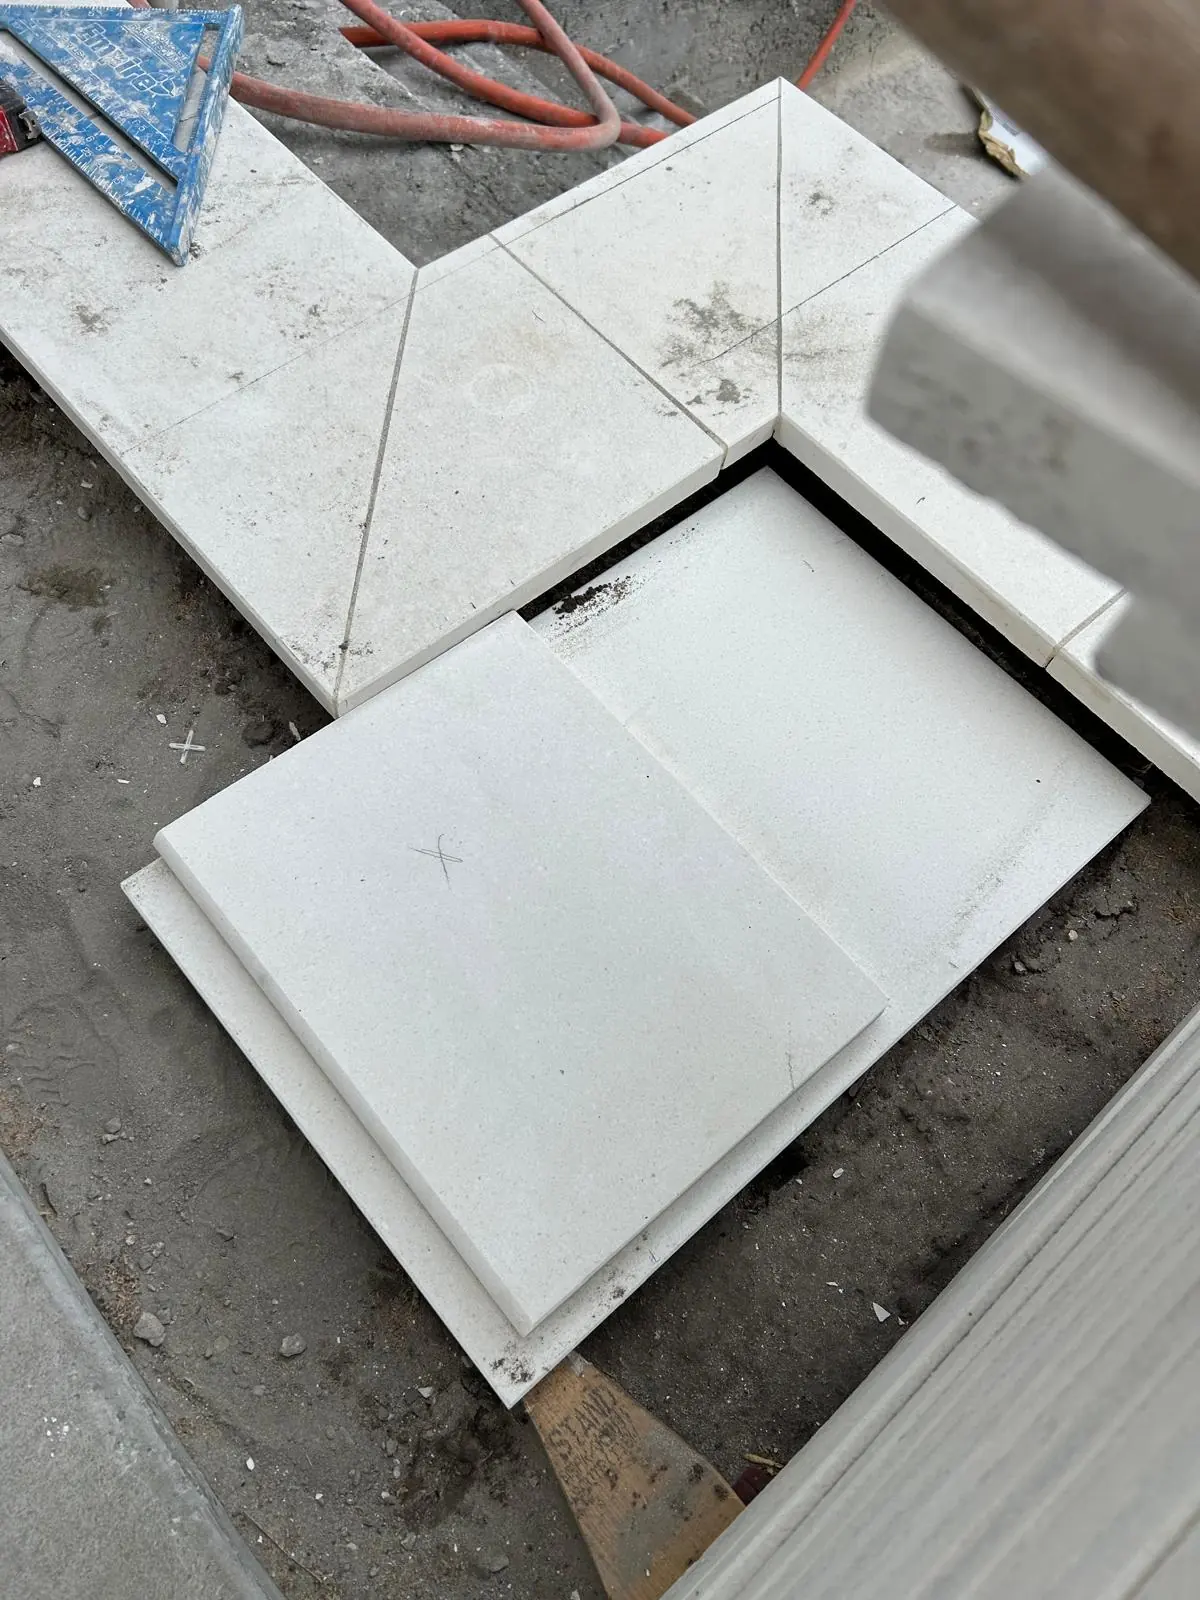
Close on the mitre, where two cut edges meet and the bullnose rolls over the front. -
 During
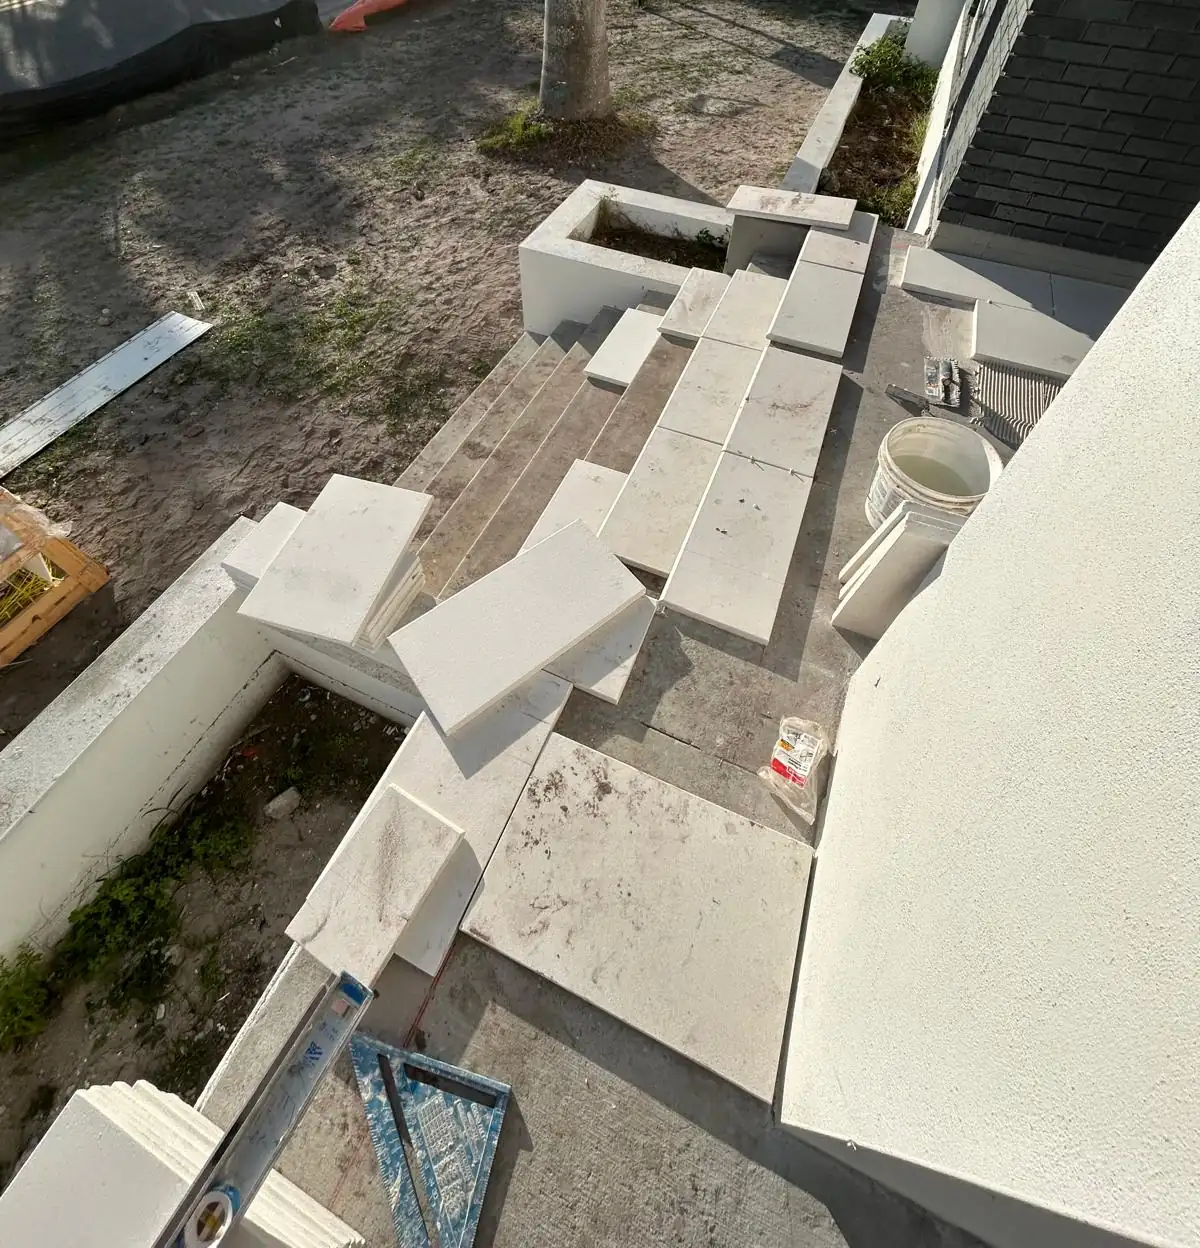
Treads staged on the step run with the trowel and the bucket already out. -
 During
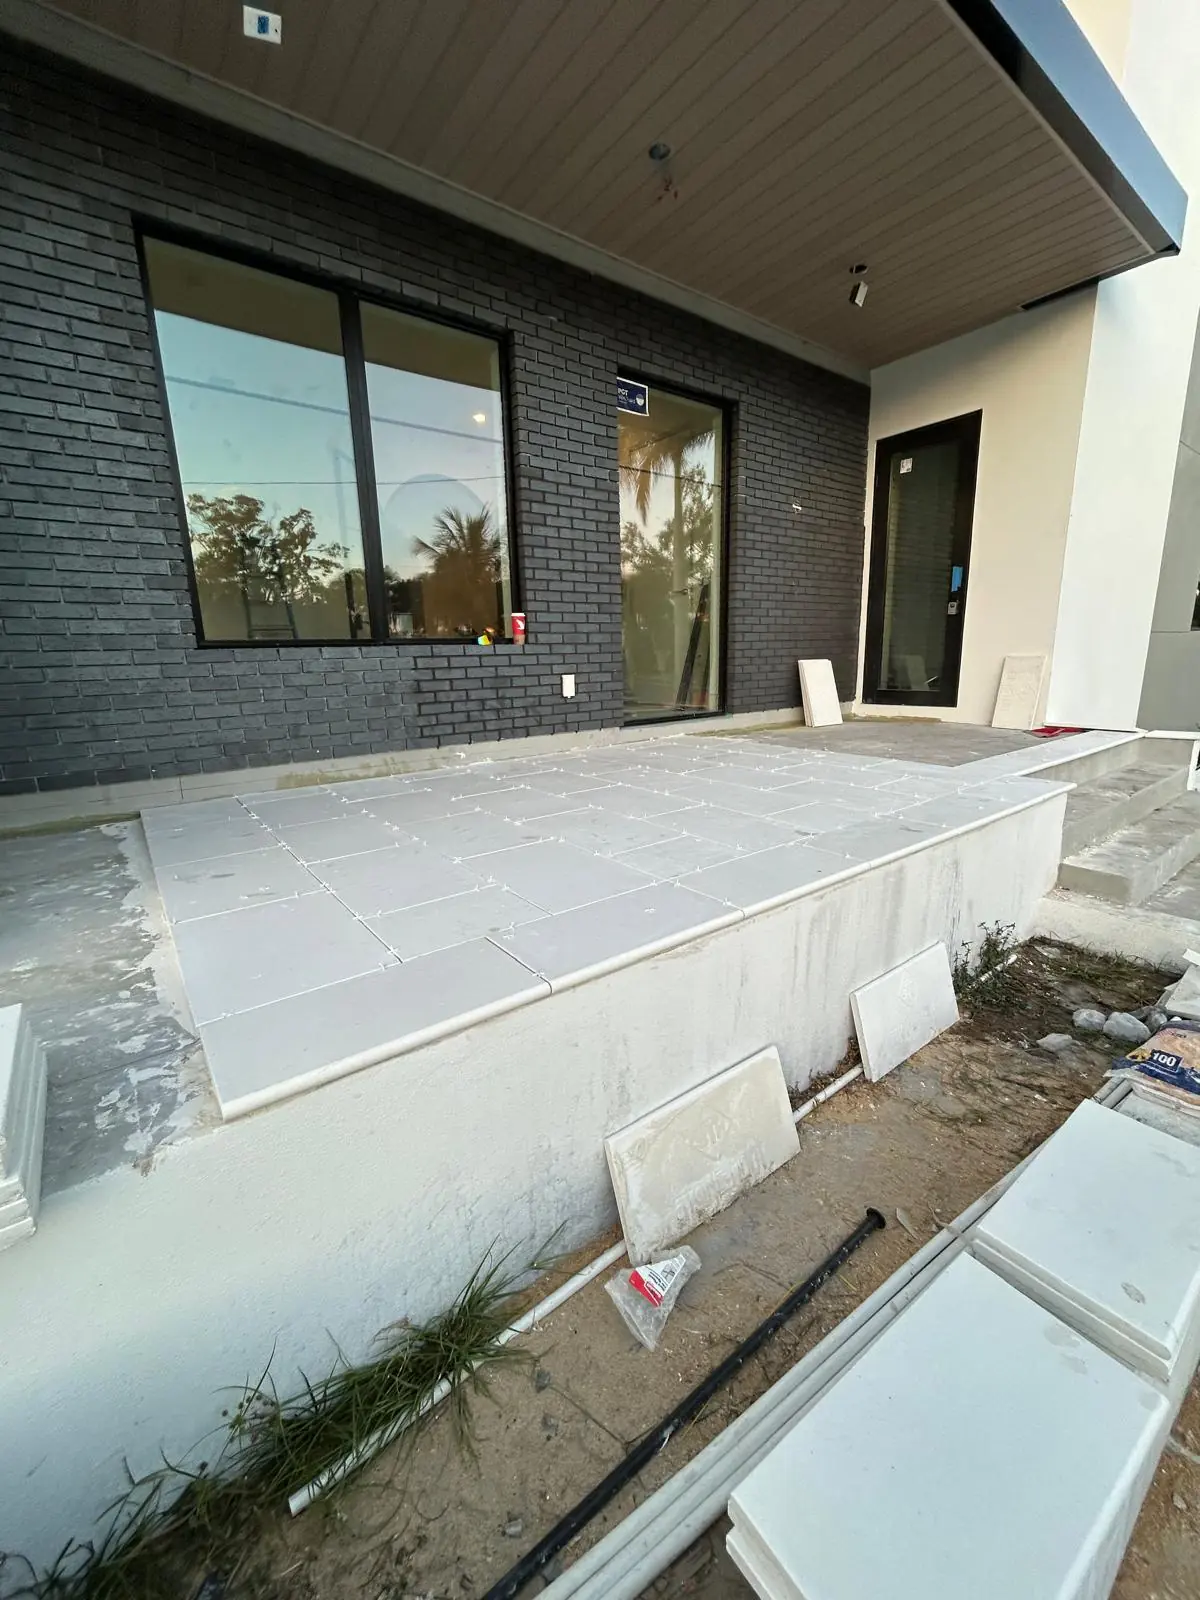
The front landing bedded and spaced, holding its joints open against the brick until it sets.
05 Finished
The deck, the steps and the front door
Six frames from the end of the job. The deck and the coping around the pool, the step runs at both levels, and the same stone carried out to the street side of the house.
-
 After
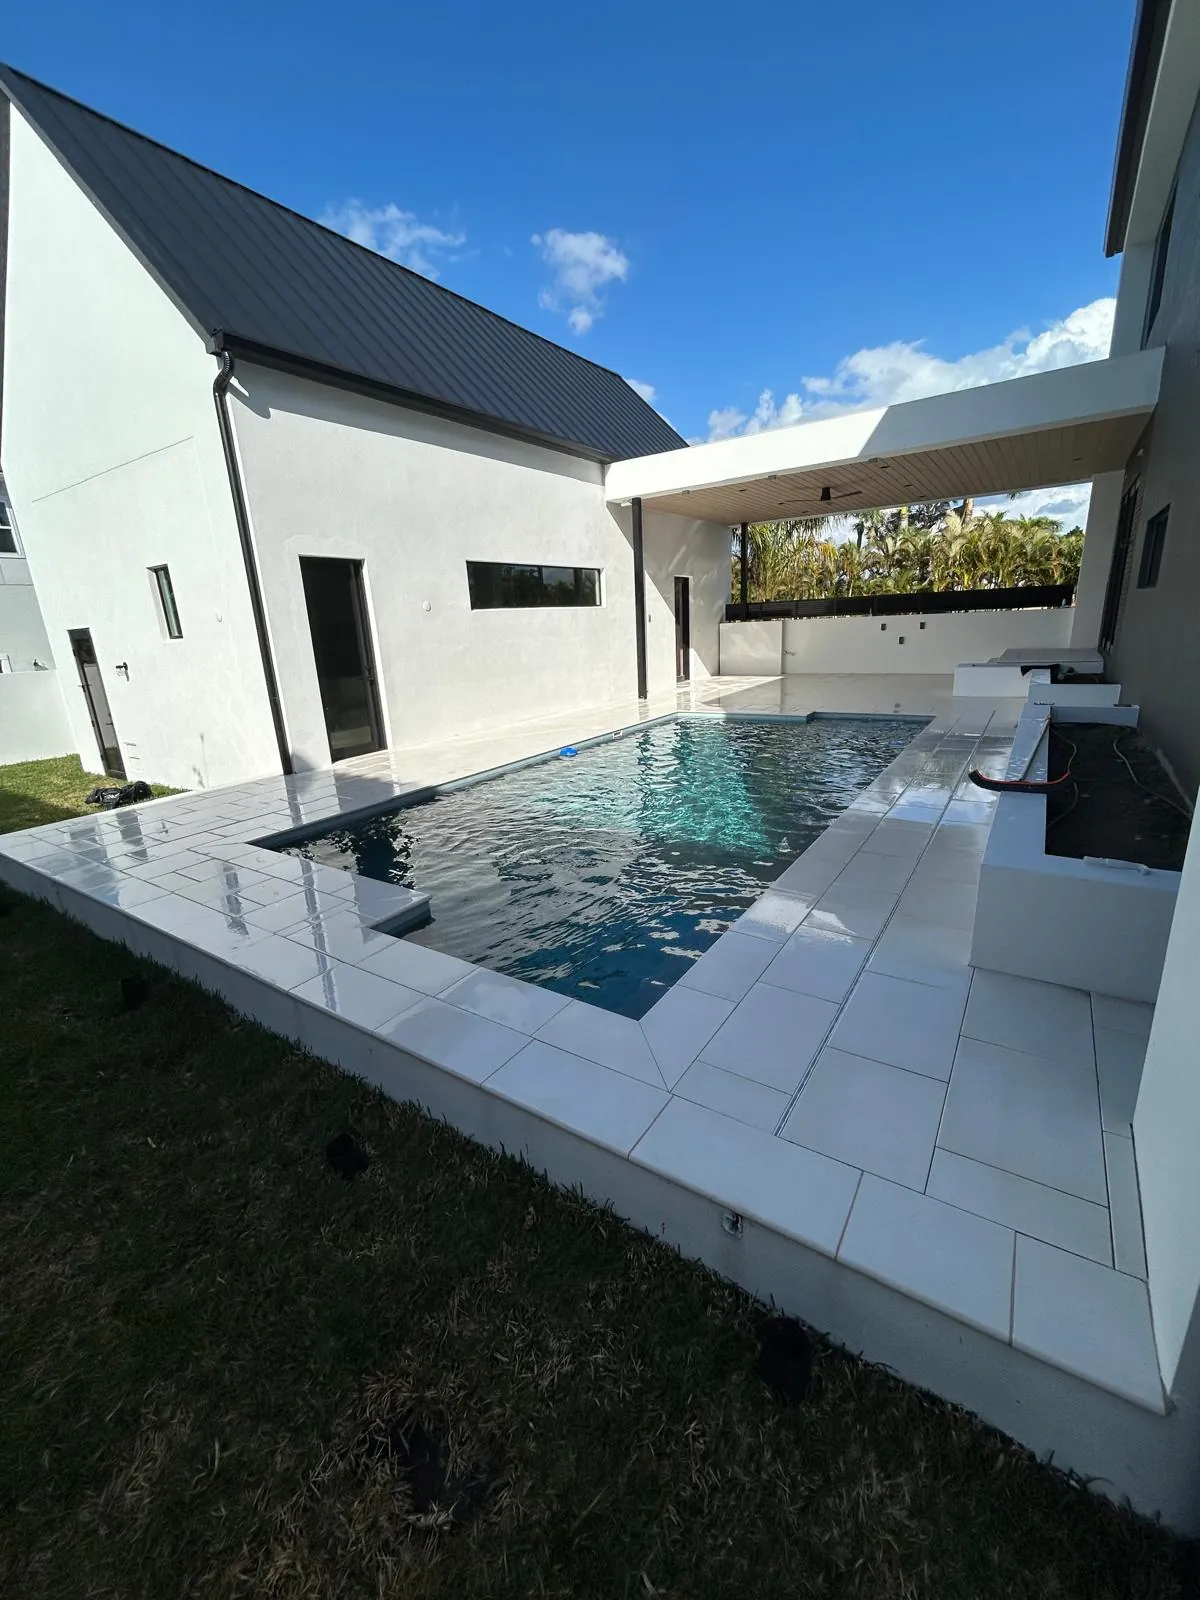
AfterThe whole deck from the far corner, with the stone running unbroken round the water. -
 After
AfterThe drain line runs parallel to the coping the length of the deck. -
 After
AfterThe run up from the grass, a bullnose on every tread and the mitred deck corner behind it. -
 After
AfterThe other run, from the deck up to the rear glass doors, landing in the same stone. -
 After
AfterThe front door run, bullnose treads over stone risers, mitred at the side cheeks. -
 After
AfterThe entry walkway out toward the street, with a grass and stone strip beside it.
Every frame on this page came off this one job.
Tell us about your deck
Send the form with your city and the rough size of the deck, or call and talk it through. Estimates are free, in English and Spanish.